












Address
4011 Wheeler Dr, White House, TN
Price
$ 399,000
Property Attributes
- MLS#3599077
- TypeSingle Family
- Listing Status Active
- CountyROBERTSON
- CityWhite House
- NeighborhoodSage Farms
- Zip37188
- Style
- Year Built2023
- Taxes$ 2954
- Price$ 399,000
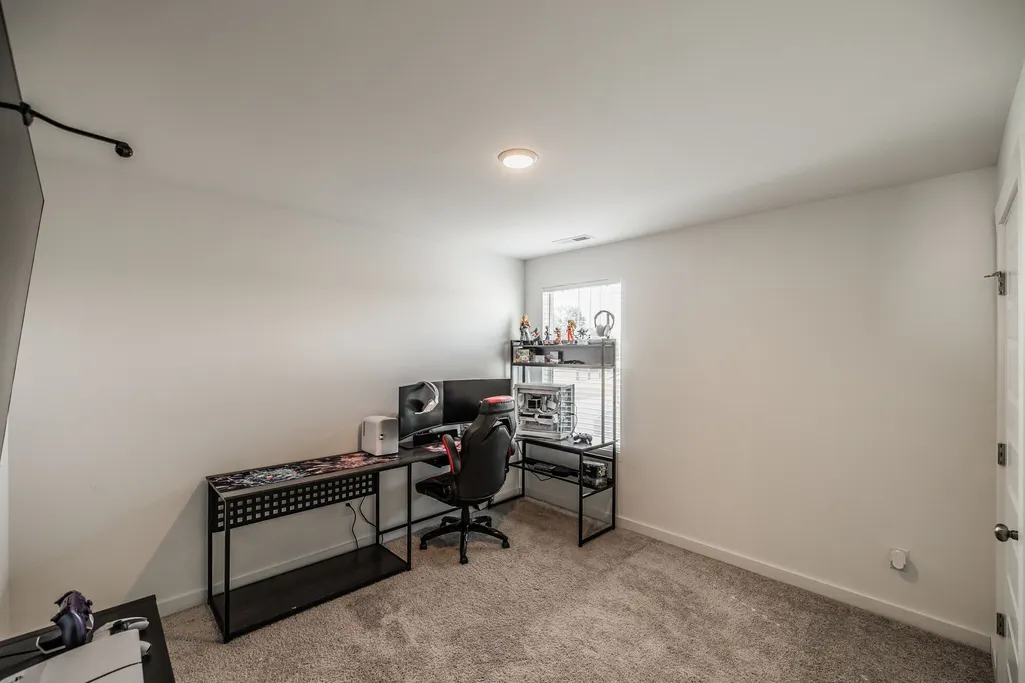
- Bedrooms3
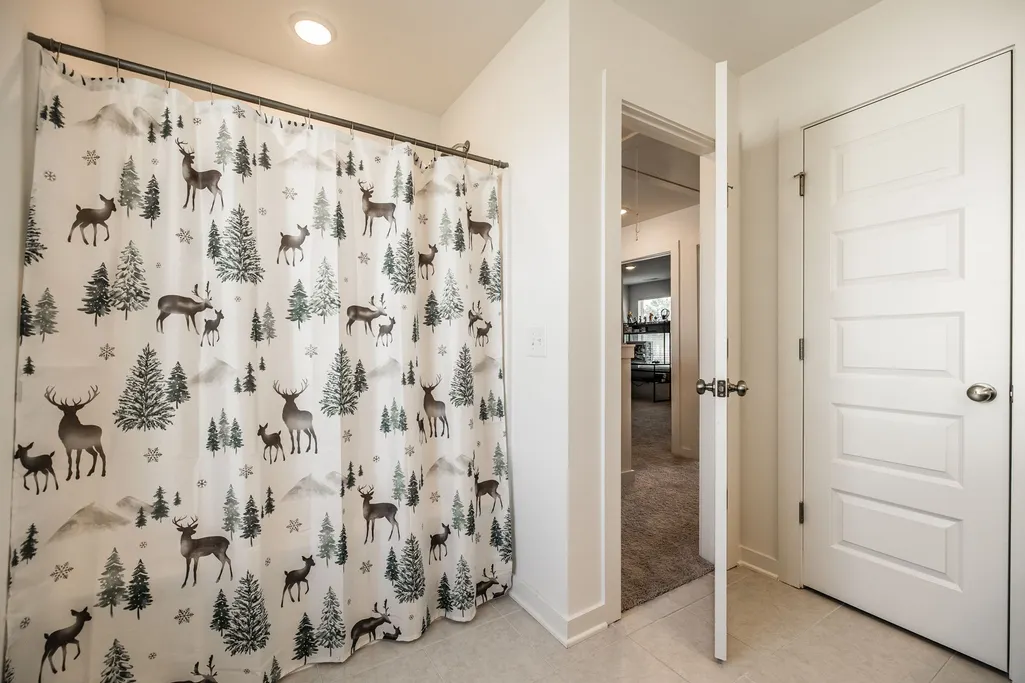
- Full Bathrooms2
- Half Bathrooms1
- Sqr Footage2013
- Lot Size0.23 Acres
Data Source:
Listing courtesy of RealTracs MLS as distributed by MLS GRID
Property Description
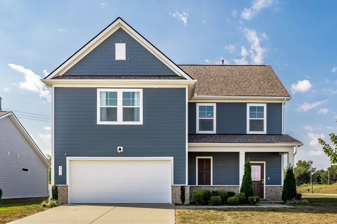
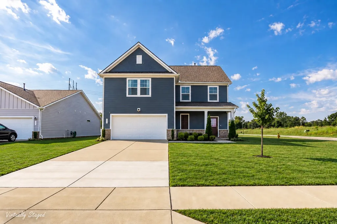
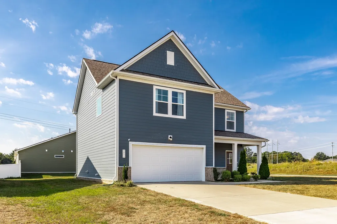
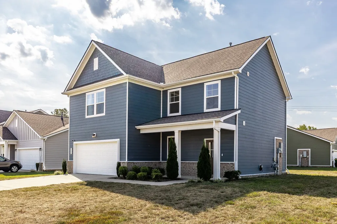
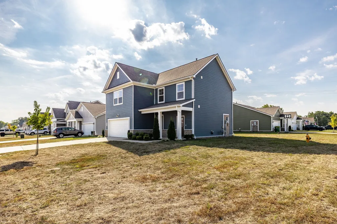
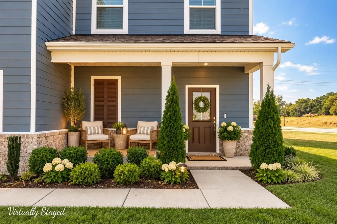
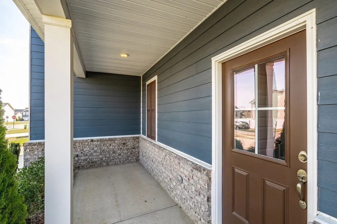
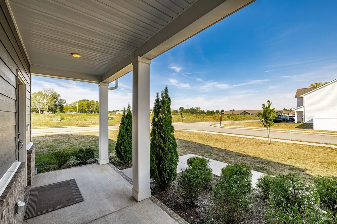
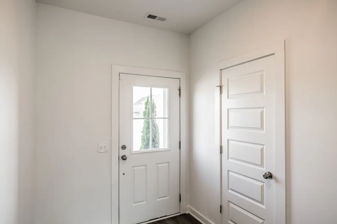
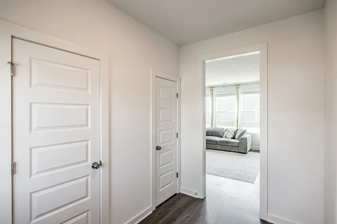
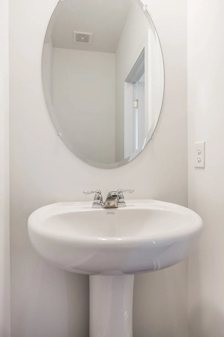
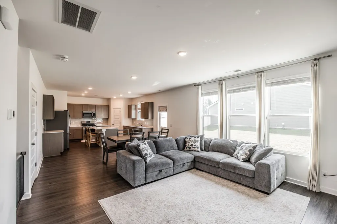
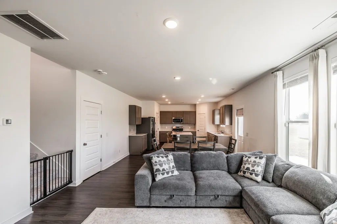
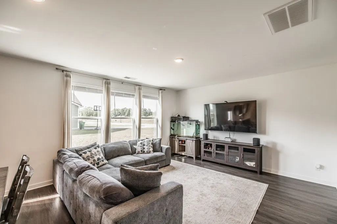
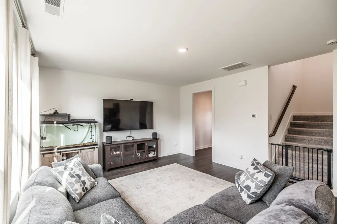
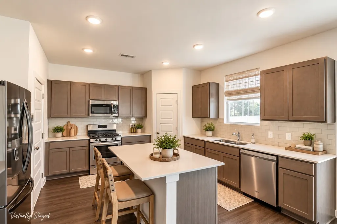
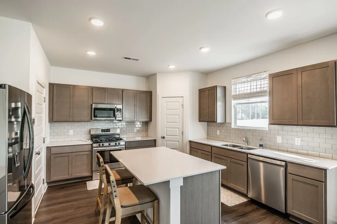
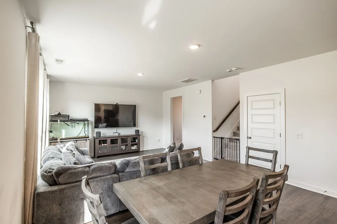
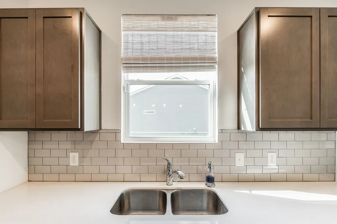
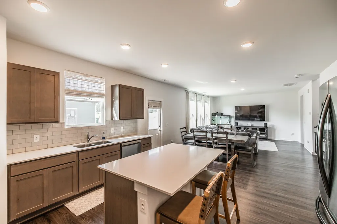
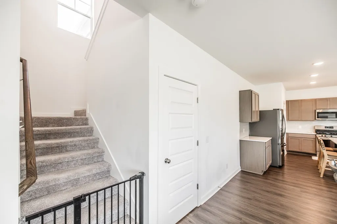
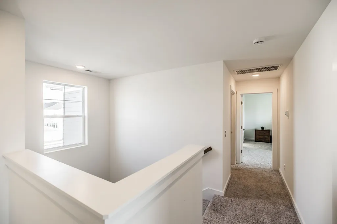
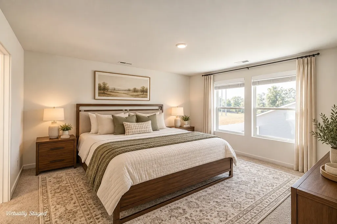
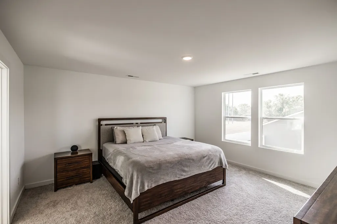
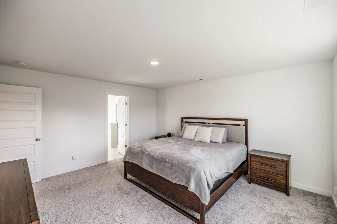
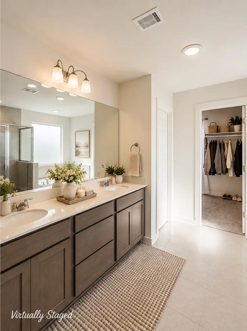
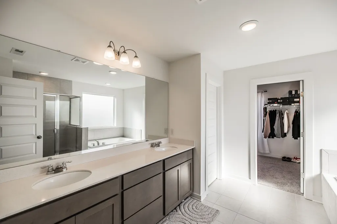
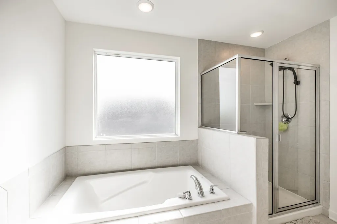
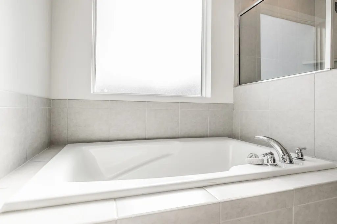
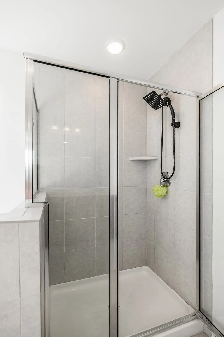
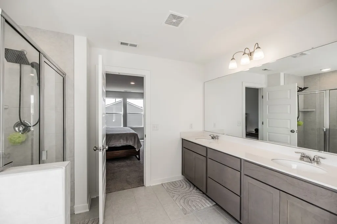
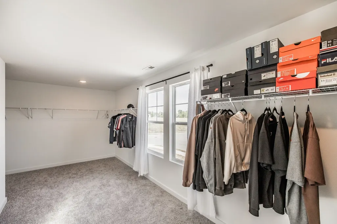
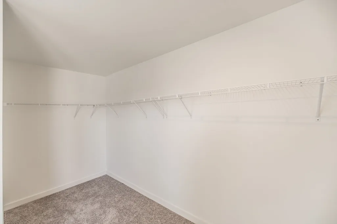
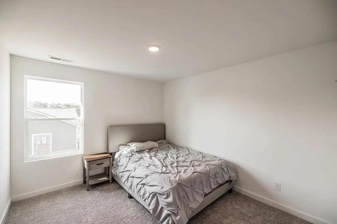
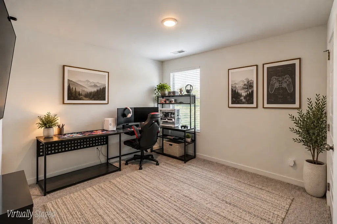
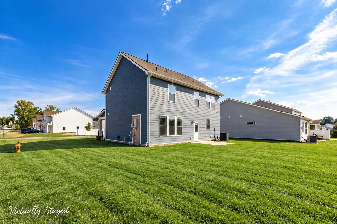
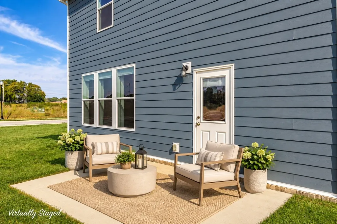
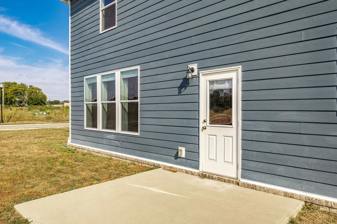
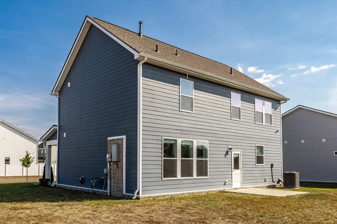
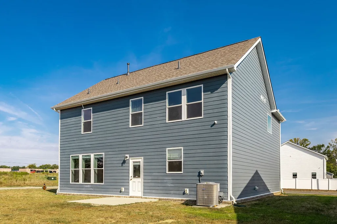
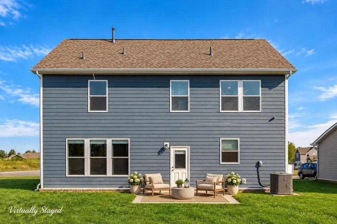
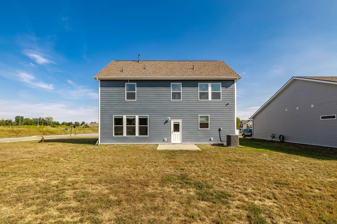
ASSUMABLE FHA LOAN AT 5.74%! Welcome to the Gordon floor plan, perfectly situated on a desirable corner lot in Sage Farms, offering additional yard space and room to enjoy the outdoors! This thoughtfully designed home combines comfort, charm, and an efficient use of space with an open-concept layout ideal for everyday living and entertaining. A spacious foyer welcomes you into the heart of the home, where the generous living area flows seamlessly into the kitchen and dining space. Upstairs, you'll find three bedrooms, including a spacious owner's suite with a private bath and a truly impressive walk-in closet measuring approximately 21' x 9.5'! With room to rival a small bedroom, this incredible space offers endless possibilities, including the increasingly popular "cloffice"—a combination closet and home office. Enjoy the flexibility of a dedicated workspace without sacrificing a bedroom! The corner lot provides extra outdoor space, while the covered front porch and backyard patio offer inviting spots to relax or entertain. Built in 2023, this home offers modern living, a versatile floor plan, and an incredible opportunity to assume an FHA loan at 5.74%, subject to lender approval and qualification.
| Elementary School | Middle School | High School |
|---|---|---|
| Robert F. Woodall Elementary | White House Heritage High School | White House Heritage High School |
| Price History | |
|---|---|
| 9/25/2026 | Listed $399,000 |
General Features
| Living Area | 2013 |
|---|---|
| Sewer | Public Sewer |
| Heating | Natural Gas |
| Cooling | Central Air,Electric |
| Utilities | Electricity Available,Natural Gas Available,Water Available |
| Possession | Negotiable |
| Roof | Shingle |
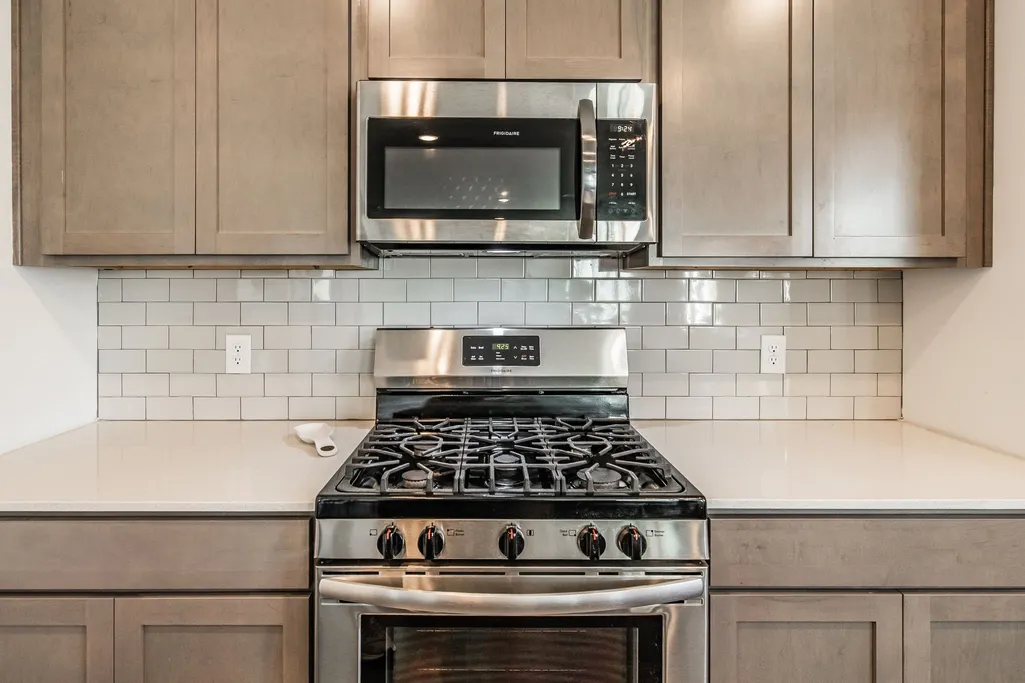
| Appliances | Gas Oven,Dishwasher,Disposal,Microwave |
| HOA Fee | 24 |
| Garage Spaces | 2 |
| Association Fee Includes | Maintenance Grounds |
| Patio/Porch Features | Porch,Covered,Patio |
| Security Features | Smoke Detector(s) |
| Construction Materials | Fiber Cement,Brick |
| Year Built | 2023 |
| Stories Count | 2 |
| Topography | Corner Lot,Level |
| Levels | Two |
| Property Subtype | Single Family Residence |
| Assoc Fee Paid Per | Monthly |
| County | Robertson County,TN |
| New Construction | No |
| Property Type | Residential |
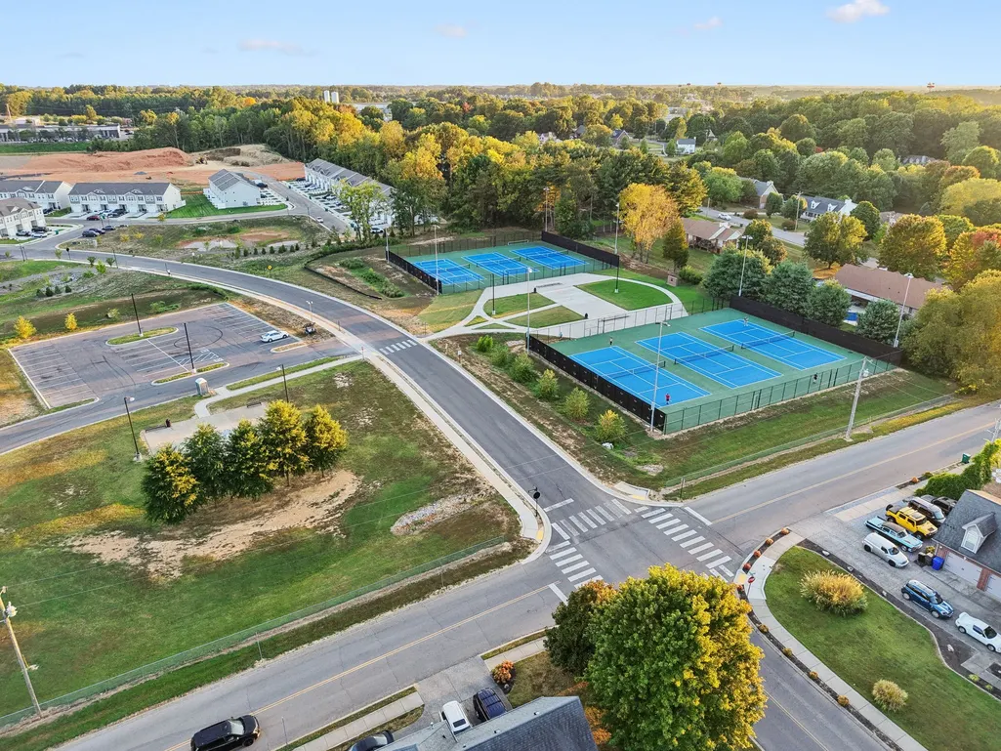
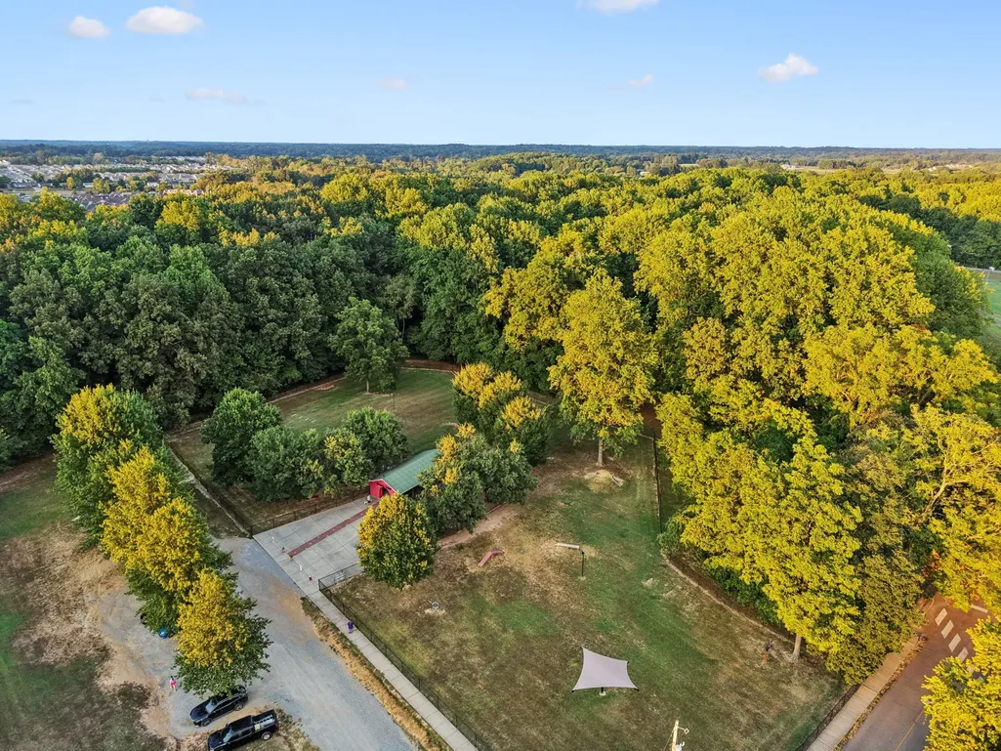
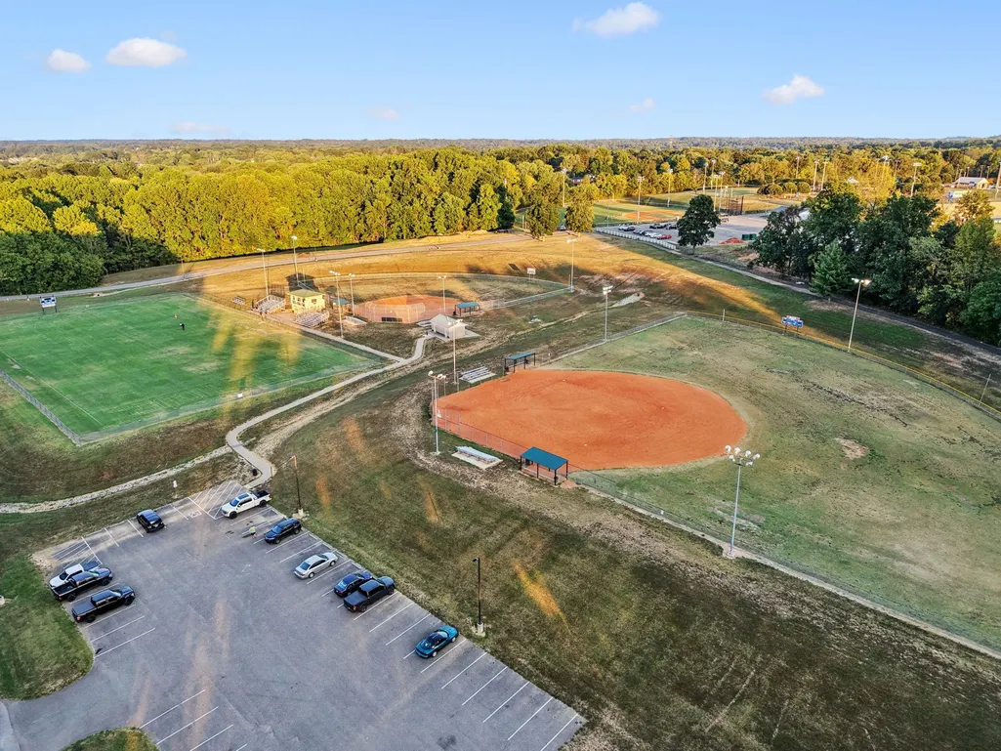
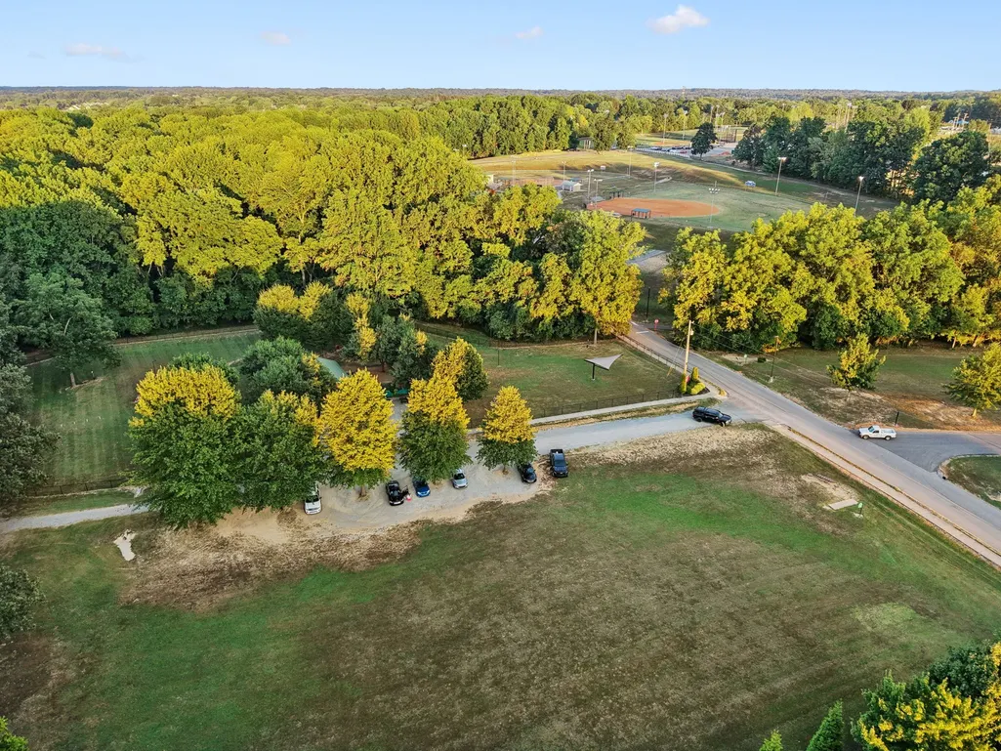
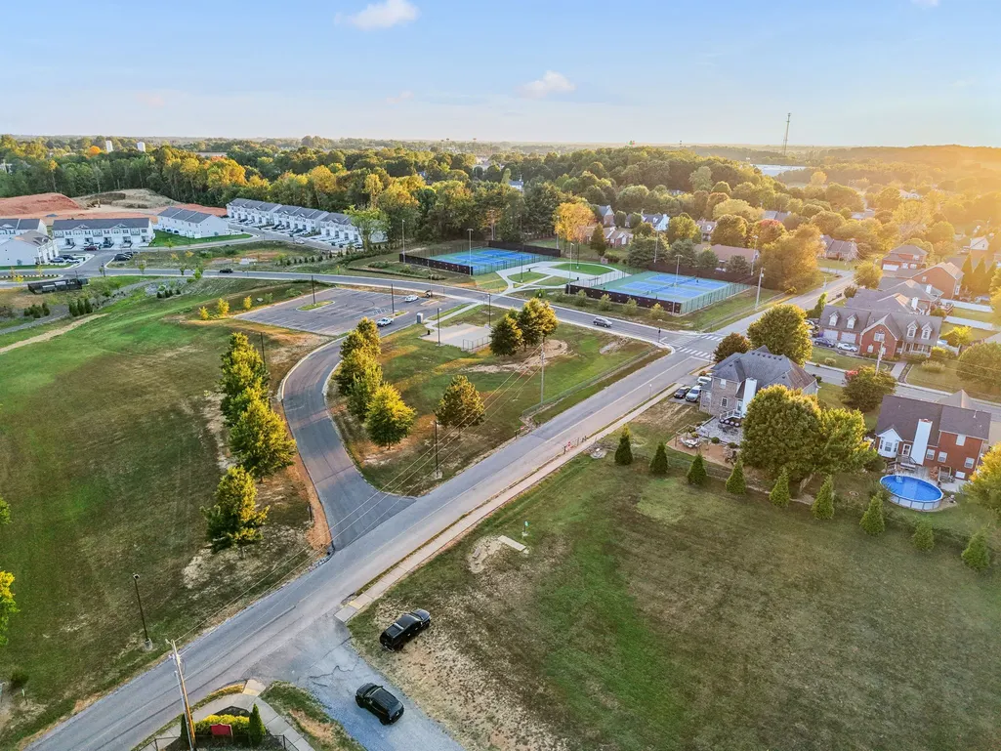
| Association Amenities | Dog Park,Sidewalks,Underground Utilities,Trail(s) |
| Attached Garage | Yes |
| Subdivision Name | Sage Farms |
| Garage Y/N | Yes |
| Full Baths | 2 |
| Status | Active |
| Directions | From Nashville,take I-65 North. Take Exit 108 onto TN-76 W toward Springfield. Turn right onto TN-76 E. Turn Right onto Sage Rd. Turn Left into Sage Farms. Turn Right on Webb Drive,Turn Left on Wheel |
| High School | White House Heritage High School |
| City | White House |
| Senior Community Y/N | No |
| Lot Size Units | Acres |
| Elementary School | Robert F. Woodall Elementary |
| Property Attached Y/N | No |
| Year Built Details | Existing |
| Tax Annual Amount | 2954 |
| Middle/Junior High School | White House Heritage High School |
| Building Area Units | Square Feet |
| Living Area Units | Square Feet |
| Standard Status | Active |
Interior Features
| Interior Amenities | Ceiling Fan(s),Entrance Foyer,Extra Closets,Open Floorplan,Pantry,Walk-In Closet(s) |
|---|---|
| Basement | None |
| Flooring | Carpet,Luxury Vinyl,Tile |
| Air Conditioning Y/N | Yes |
| Heating Y/N | Yes |
| Above Grade Finished Area | 2013 |
| Half Baths | 1 |
| Total Bedrooms | 3 |
| Below Grade Finished Area Unit Type | Square Feet |
| LivingAreaSource | Professional Measurement |
| Below Grade Finished Area Source | Professional Measurement |
| Above Grade Finished Area Source | Professional Measurement |
| Above Grade Finished Area Unit Type | Square Feet |
| Total Baths | 3 |
Exterior Features
| Parking Features | Garage Door Opener,Garage Faces Front |
|---|---|
| Lot Features | Corner Lot,Level |
| Water Source | Private |
| Total Parking | 2 |
| Lot Size Area | 0.23 |
| Building Area Total | 2013 |
| Lot Dimensions | 65.5 X 115 X 89.87 X 89.83 |
| Lot Size Acres | 0.23 |
| Lot Size Source | Calculated from Plat |
| Waterfront Y/N | No |
| Covered Spaces | 2 |
Amenities
- Foreclosure
- Views
- Short Sale
- New Construction
- Adult 55+
- Lease To Own
- No HOA Fees
- Furnished
- Primary On Main
- Air Conditioning
- Seller Finance
- Green
- Fixer Upper
- Horse
- Golf
- Fireplace
- Deck
- Garage
- Basement
- Pool
Property vs Single Family Average in 37188
Price
Taxes
Year Built
 The data relating to real estate for sale on this web site comes in part from the Internet Data Exchange Program of RealTracs Solutions as distributed by MLS Grid. Real estate listings held by brokerage firms other than NextHome Moves are marked with the Internet Data Exchange Program logo or thumbnail logo and detailed information about them includes the name of the listing brokers.
