
Eco Friendly







Address
7810 Bill Moss Road, White House, TN
Price
$ 2,000,000
Property Attributes
- MLS#3500903
- TypeSingle Family
- Listing Status Active
- CountyROBERTSON
- CityWhite House
- Zip37188
- Style
- Year Built2024
- Taxes$ 5095
- Price$ 2,000,000
- Bedrooms5
- Full Bathrooms5
- Half Bathrooms1
- Sqr Footage6539
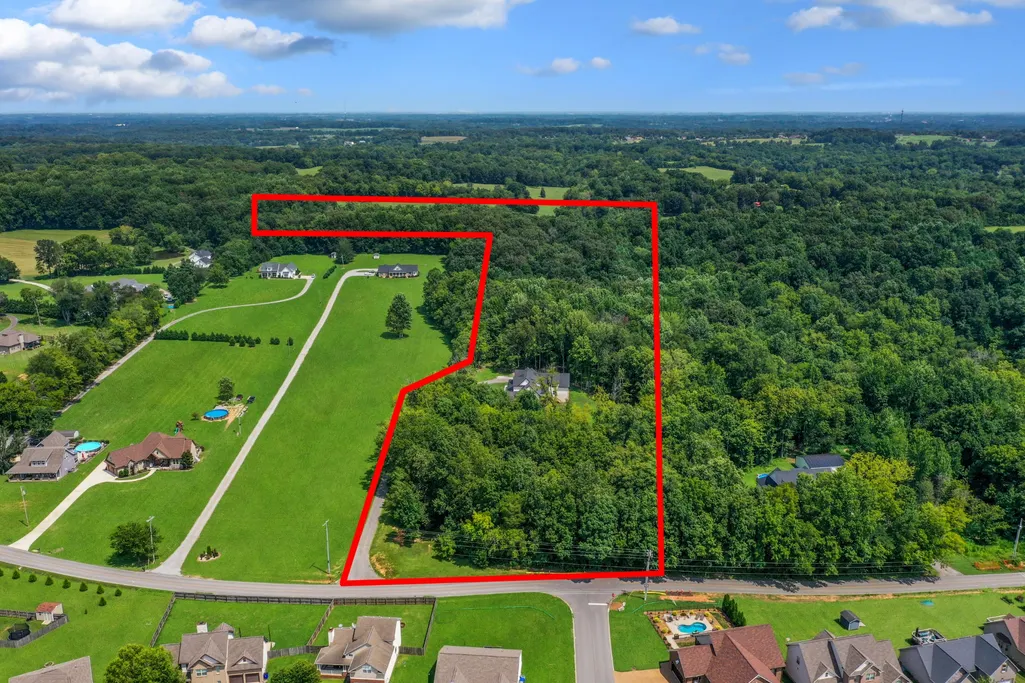
- Lot Size18.5 Acres
Data Source:
Listing courtesy of RealTracs MLS as distributed by MLS GRID
Property Description
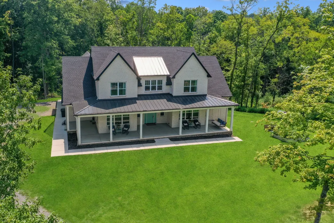
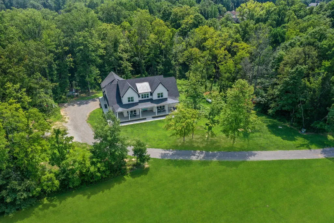
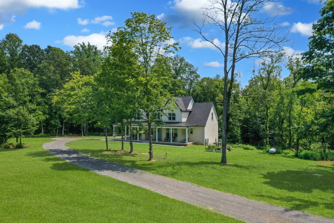
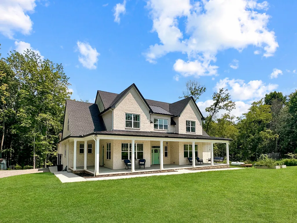
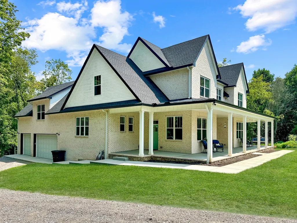
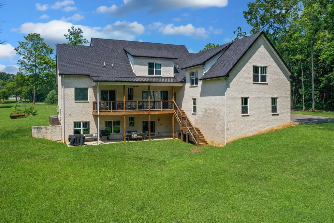
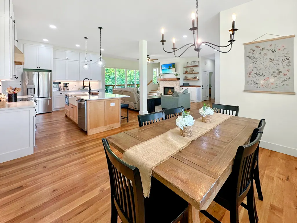
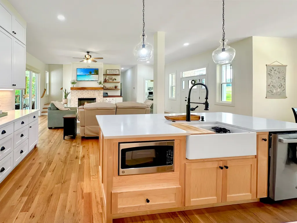
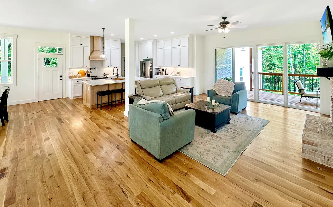
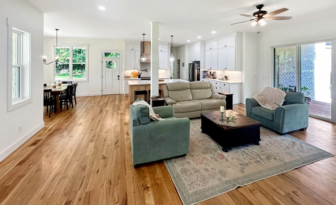
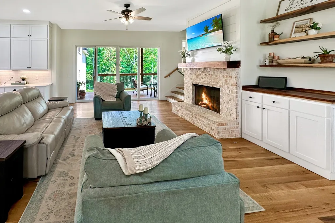
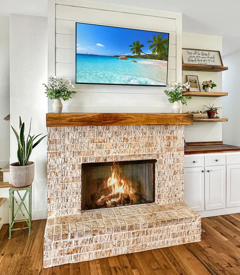
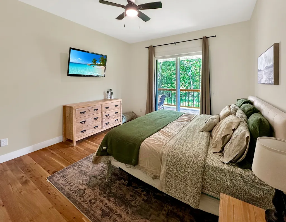
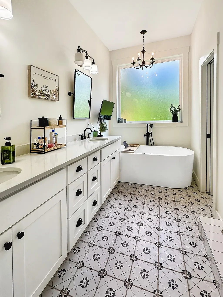
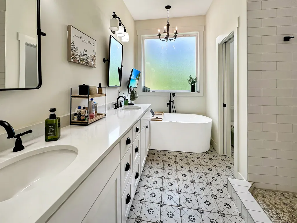
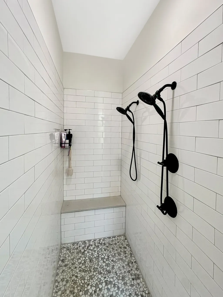
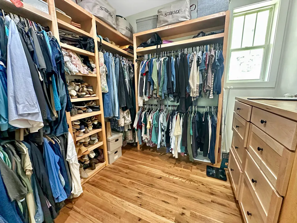
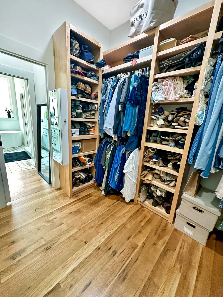
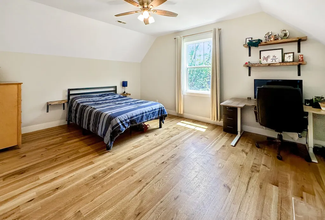
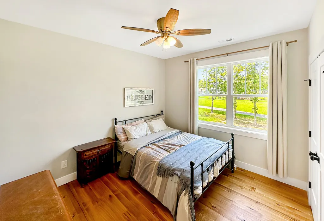
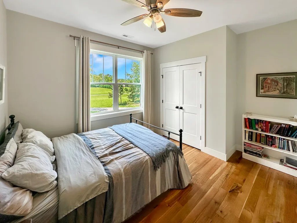
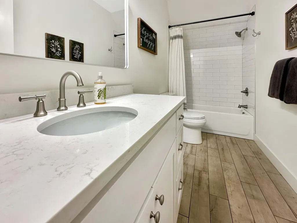
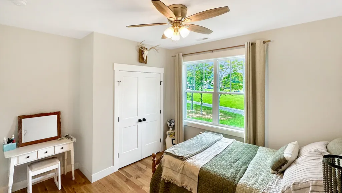
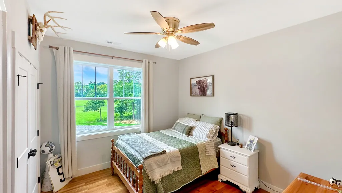
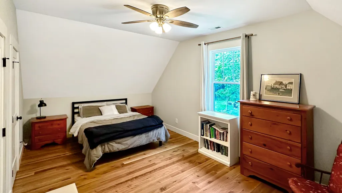
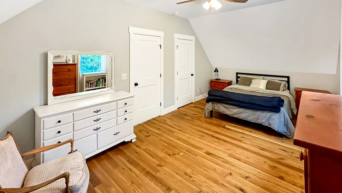
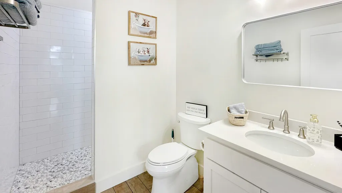
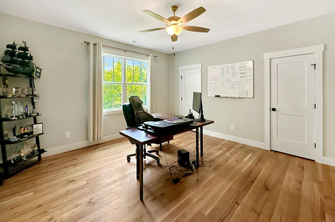
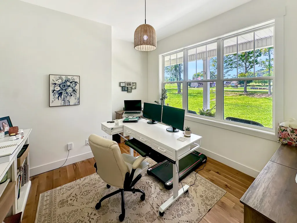
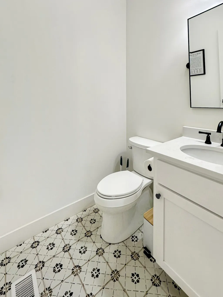
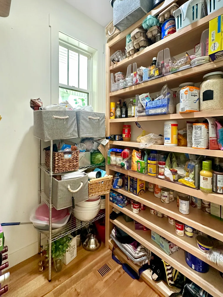
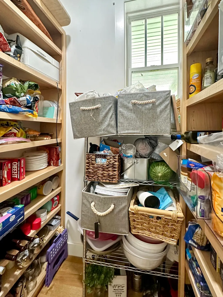
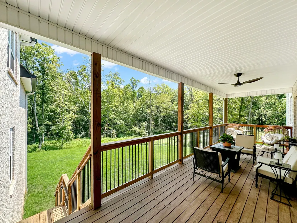
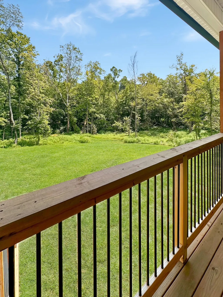
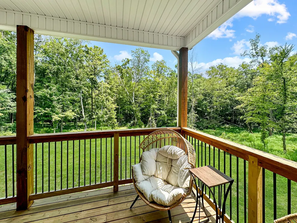
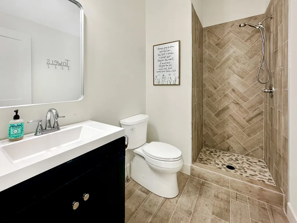
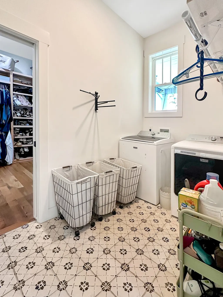
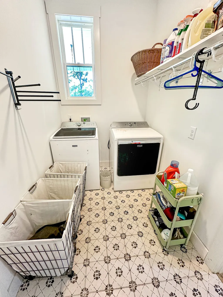
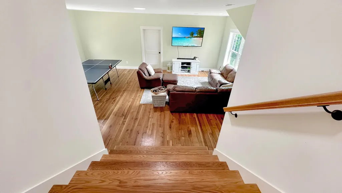
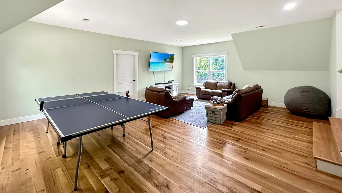
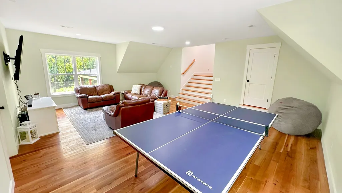
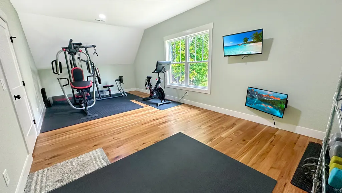
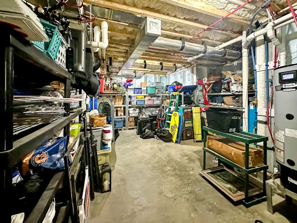
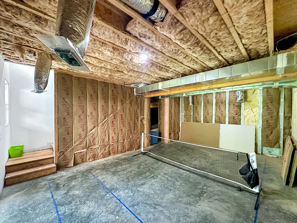
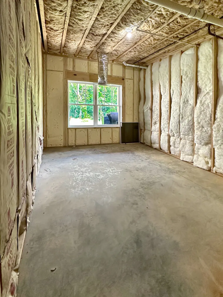
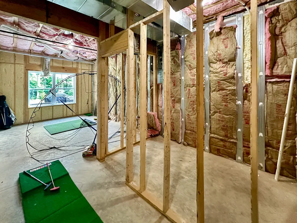
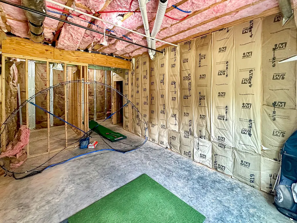
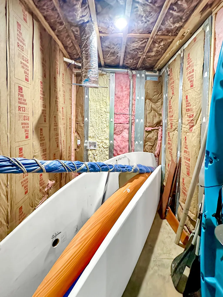
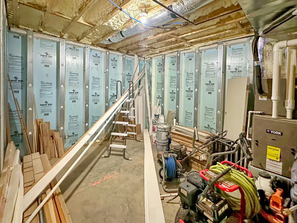
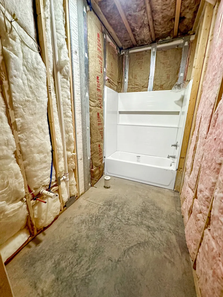
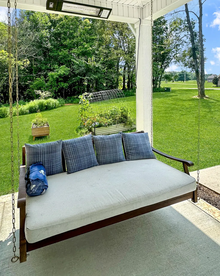
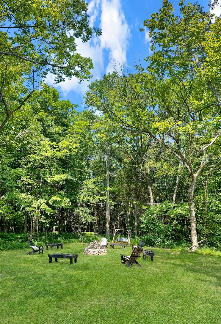
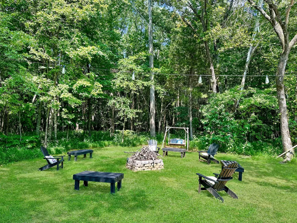
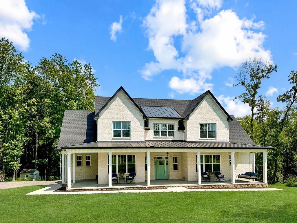
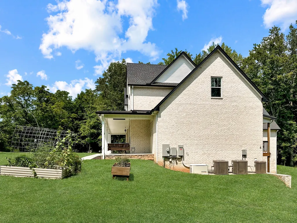
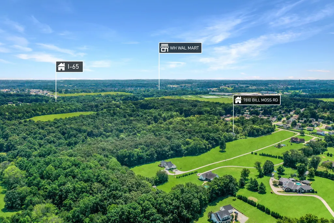
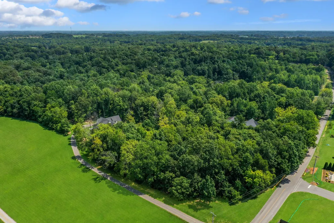
This 5-bedroom, 5.5-bath home is situated on approximately 18 wooded acres in Robertson County, just outside White House city limits. The property offers privacy, natural features, and convenient access to shopping, dining, and major highways. The main home includes spacious living areas, a wraparound covered porch with a large bed swing, and a full, partially finished walkout basement. The basement features a private mother-in-law suite with 2 bedrooms, kitchen and living room, laundry room, and a full bathroom, making it ideal for multi-generational living, guests, or extended stays. The land includes a year-round creek, natural spring, cave, and two tobacco barns, offering opportunities for recreation, hiking, farming, or outdoor enjoyment. Conveniently located just 10 minutes from I-65, restaurants, shopping, and businesses in White House, including Walmart. Enjoy the benefits of a Robertson County address while remaining outside White House city limits. Approximately 25 miles to downtown Nashville and Nashville International Airport (BNA). If you're looking for acreage, privacy, natural water features, and flexible living space with an easy commute, this property is ready to welcome you home.
| Elementary School | Middle School | High School |
|---|---|---|
| White House Heritage Elementary School | White House Heritage Elementary School | White House Heritage High School |
| Price History | |
|---|---|
| 8/8/2026 | Listed $1,800,000 |
General Features
| Living Area | 6539 |
|---|---|
| Sewer | Septic Tank |
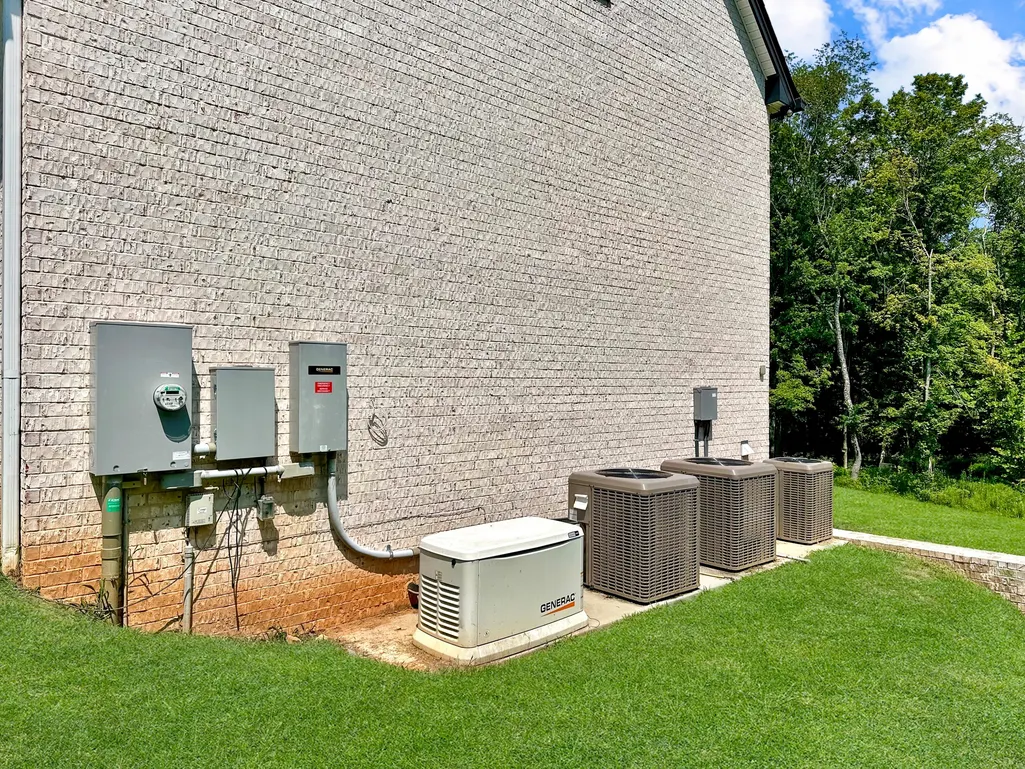
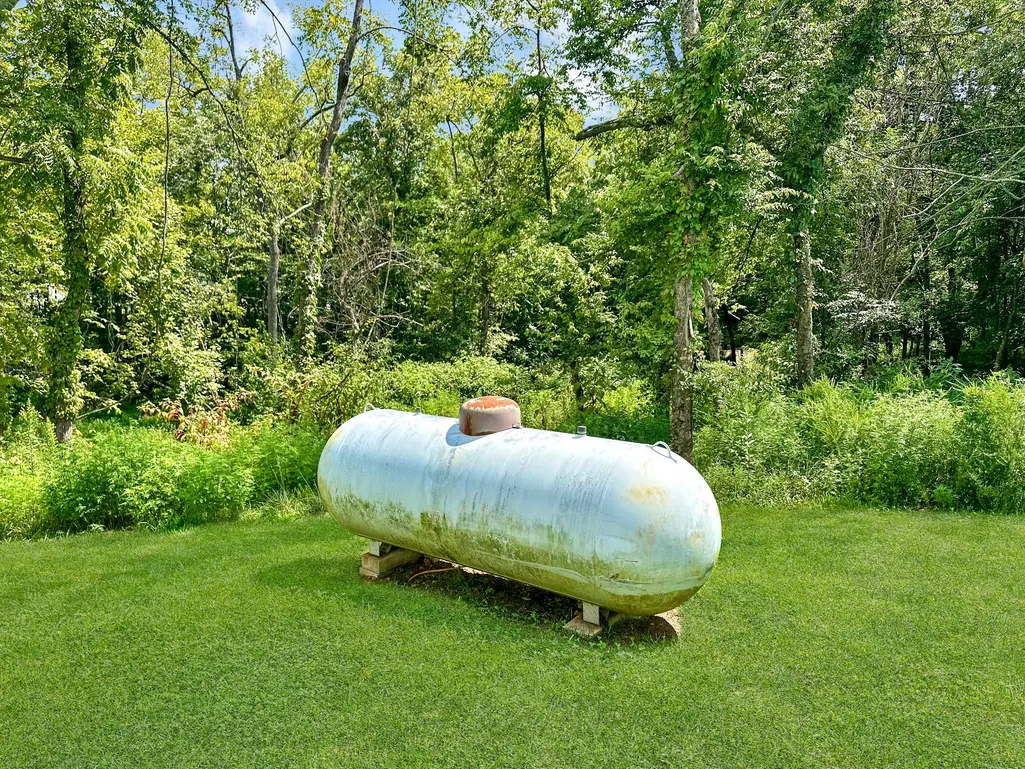
| Heating | Central,Propane |
| Cooling | Central Air,Electric |
| Utilities | Electricity Available,Water Available |
| Possession | Close Of Escrow |
| Appliances | Electric Oven,Electric Range,Dishwasher,Disposal,Microwave,Refrigerator,Stainless Steel Appliance(s) |
| Garage Spaces | 3 |
| Patio/Porch Features | Deck,Covered,Patio,Porch |
| Security Features | Carbon Monoxide Detector(s),Fire Alarm,Smoke Detector(s) |
| Construction Materials | Brick,Vinyl Siding |
| Year Built | 2024 |
| Stories Count | 2 |
| Levels | Three Or More |
| Property Subtype | Single Family Residence |
| County | Robertson County,TN |
| New Construction | No |
| Property Type | Residential |
| Attached Garage | Yes |
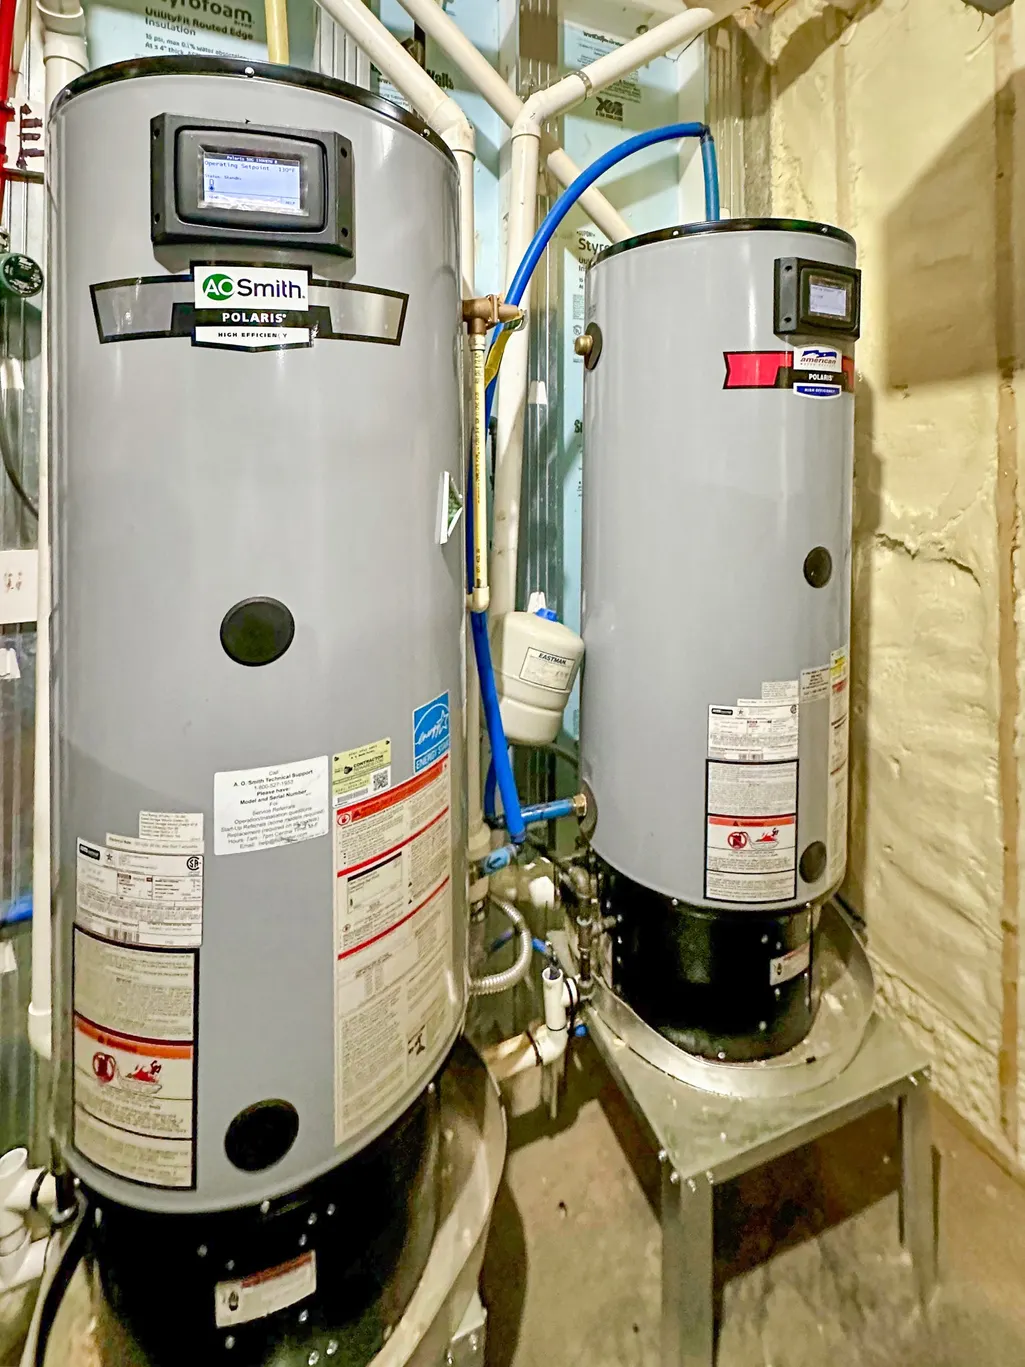
| Energy Efficient | Water Heater,Windows,Fireplace Insert,Insulation |
| Subdivision Name | N/A |
| Garage Y/N | Yes |
| Full Baths | 5 |
| Status | Active |
| Directions | From I-65 take exit 108 for TN-76 toward Springfield. Turn right on Pleasant Grove Rd and Right on Bill Moss Rd. Home is on the right. Sign in yard. |
| High School | White House Heritage High School |
| City | White House |
| Senior Community Y/N | No |
| Lot Size Units | Acres |
| Green Building Verification Type | ENERGY STAR Certified Homes |
| Elementary School | White House Heritage Elementary School |
| Property Attached Y/N | No |
| Year Built Details | Existing |
| Tax Annual Amount | 5095 |
| Middle/Junior High School | White House Heritage Elementary School |
| Building Area Units | Square Feet |
| Living Area Units | Square Feet |
| Standard Status | Active |
Interior Features
| Interior Amenities | High Speed Internet,Kitchen Island |
|---|---|
| Basement | Full,Partially Finished,Walk-Out Access |
| Flooring | Wood,Tile |
| Air Conditioning Y/N | Yes |
| Heating Y/N | Yes |
| Above Grade Finished Area | 4622 |
| Half Baths | 1 |
| Laundry Features | Electric Dryer Hookup,Washer Hookup |
| Total Bedrooms | 5 |
| Below Grade Finished Area | 1917 |
| Main Level Bedrooms | 1 |
| Below Grade Finished Area Unit Type | Square Feet |
| LivingAreaSource | Appraiser |
| Below Grade Finished Area Source | Appraiser |
| Above Grade Finished Area Source | Appraiser |
| Above Grade Finished Area Unit Type | Square Feet |
| Total Baths | 6 |
Exterior Features
| Exterior Amenities | Gas Grill |
|---|---|
| Parking Features | Garage Door Opener,Attached |
| Water Source | Public |
| Total Parking | 3 |
| Lot Size Area | 18.5 |
| Building Area Total | 6539 |
| Lot Size Acres | 18.5 |
| Lot Size Source | Assessor |
| Waterfront Y/N | No |
| Covered Spaces | 3 |
Amenities
- Foreclosure
- Views
- Short Sale
- New Construction
- Adult 55+
- Lease To Own
- No HOA Fees
- Furnished
- Primary On Main
- Air Conditioning
- Seller Finance
- Green
- Fixer Upper
- Horse
- Golf
- Fireplace
- Deck
- Garage
- Basement
- Pool
Property vs Single Family Average in 37188
Price
Taxes
Year Built
Visits
 The data relating to real estate for sale on this web site comes in part from the Internet Data Exchange Program of RealTracs Solutions as distributed by MLS Grid. Real estate listings held by brokerage firms other than NextHome Moves are marked with the Internet Data Exchange Program logo or thumbnail logo and detailed information about them includes the name of the listing brokers.
