
Price Reduction - Views


Address
4255 Mcfall Rd, Cumberland City, TN
Price
$ 784,900
Property Attributes
- MLS#3216452
- TypeSingle Family
- Listing Status Active
- CountyMONTGOMERY
- CityCumberland City
- Zip37050
- StyleRustic
- Year Built1999
- Taxes$ 4392
- Price$ 784,900
- Bedrooms3
- Full Bathrooms2
- Half Bathrooms0
- Sqr Footage2072
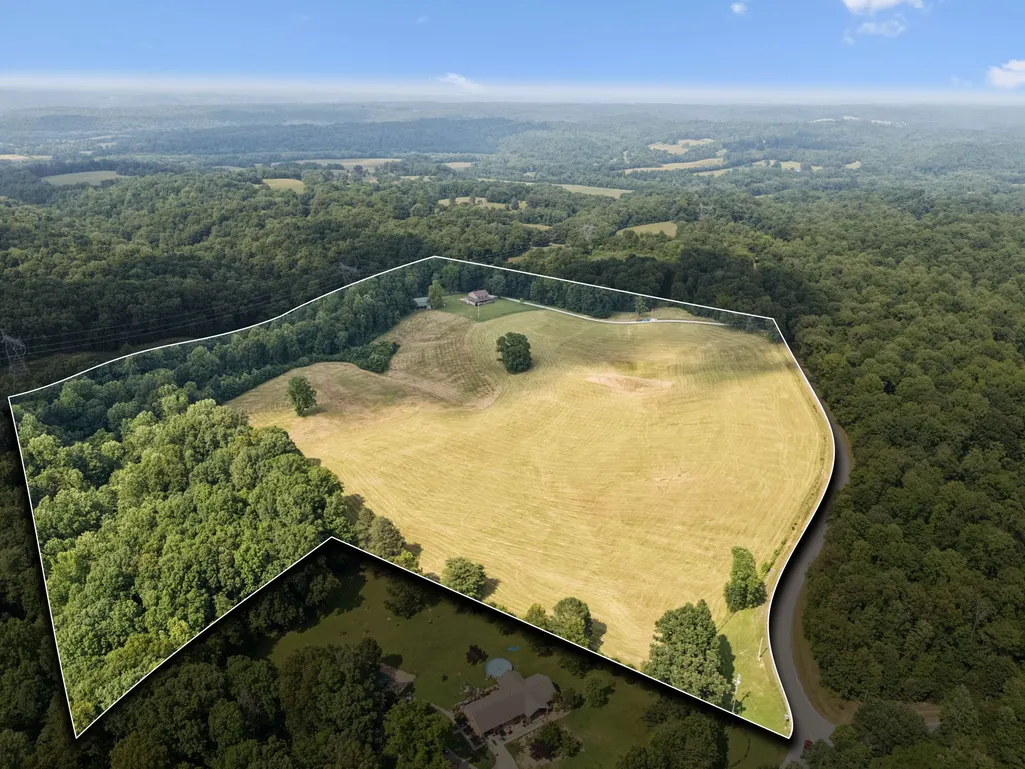
- Lot Size45.35 Acres
Data Source:
Listing courtesy of RealTracs MLS as distributed by MLS GRID
Property Description
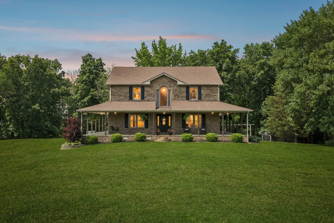
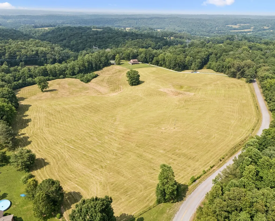
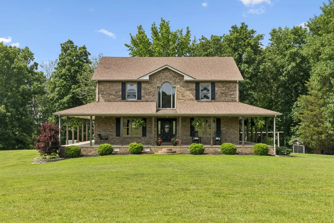
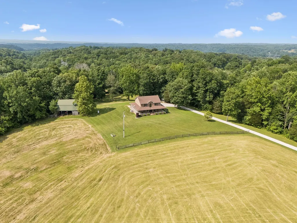
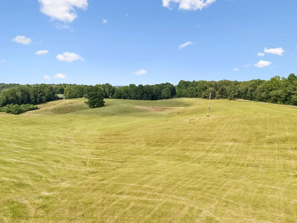
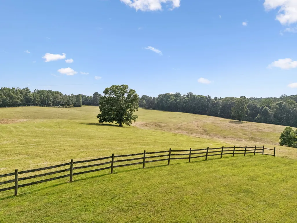
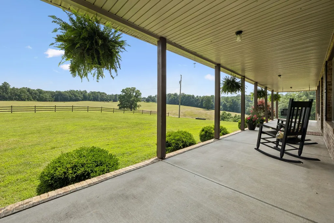
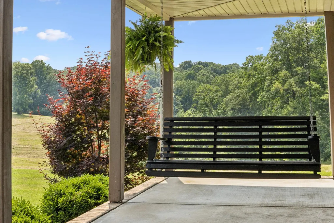
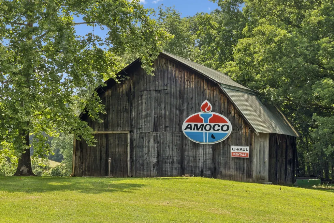
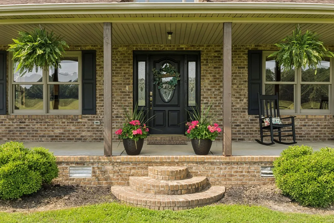
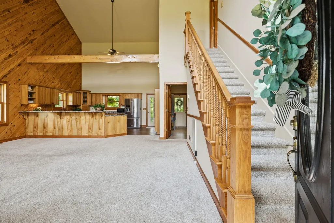
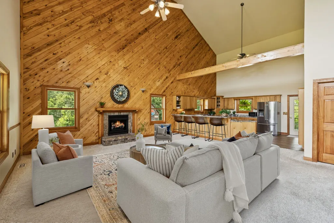
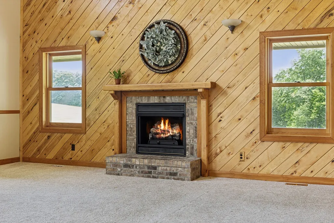
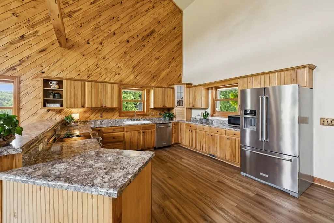
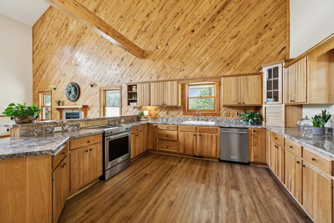
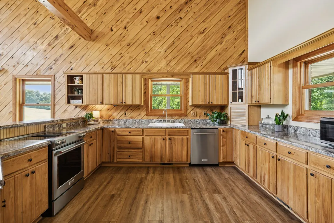
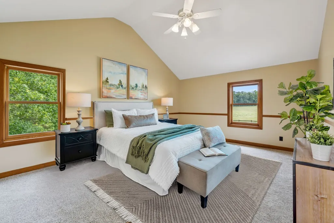
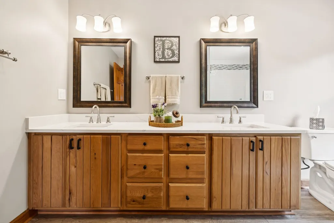
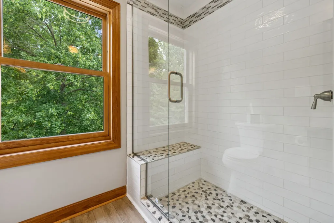
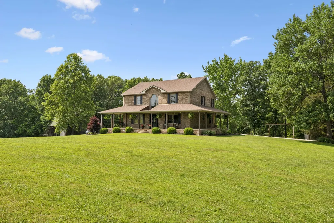
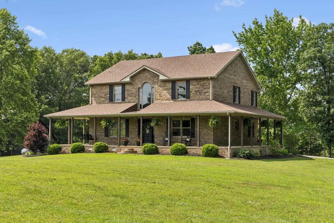
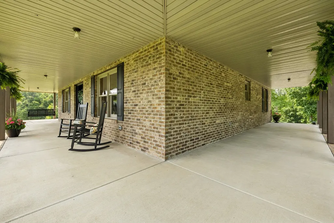
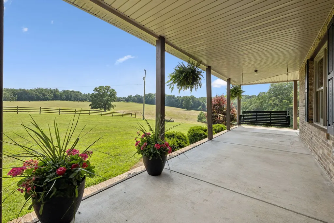
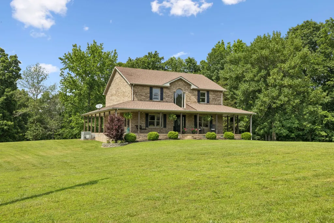
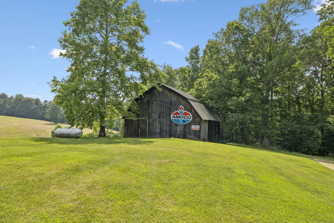
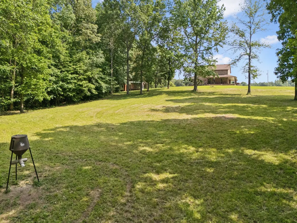
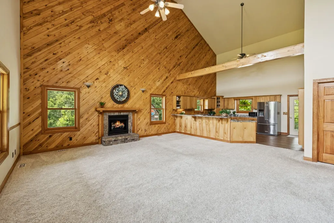
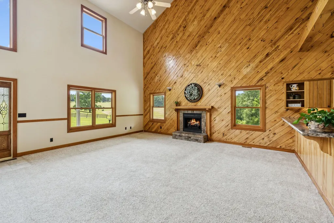
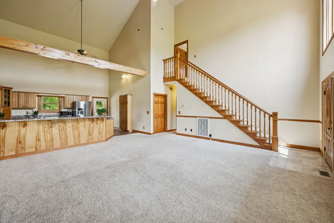
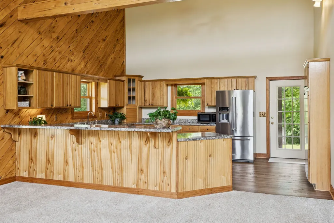
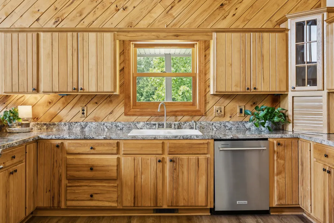
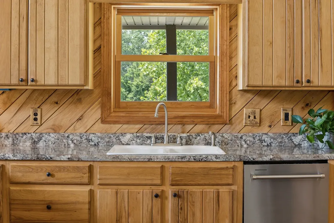
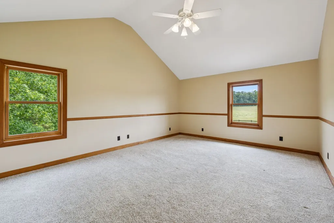
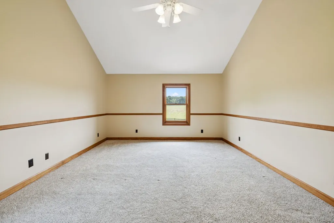
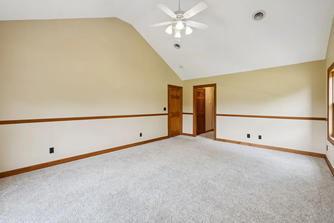
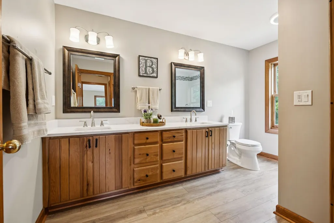
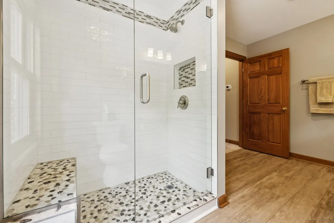
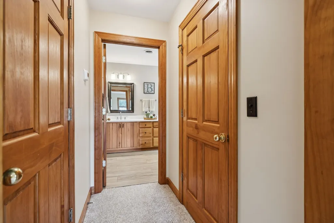
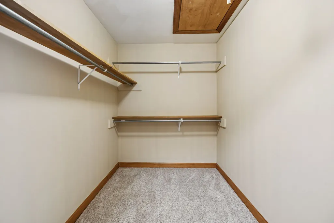
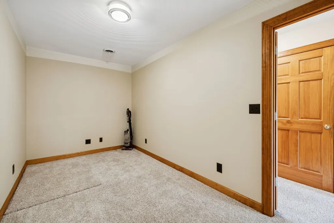
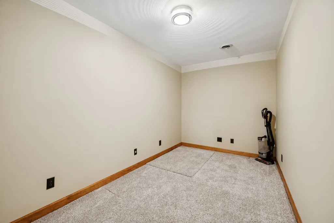
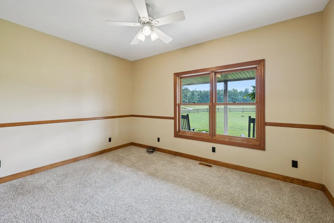
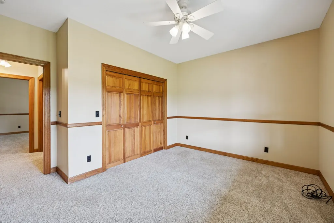
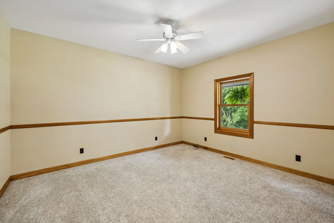
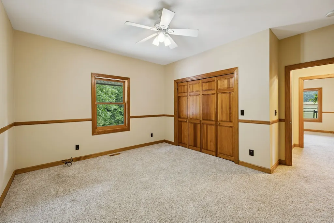
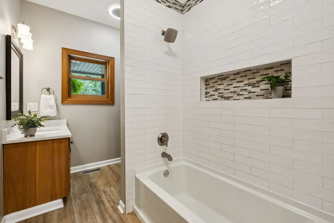
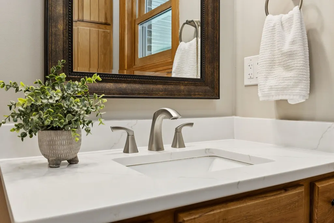
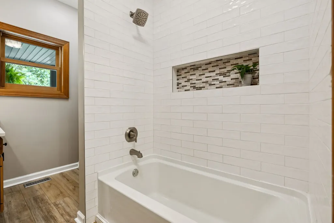
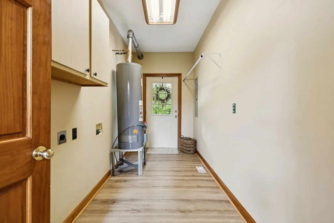
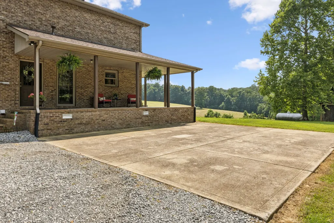
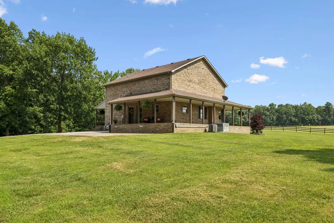
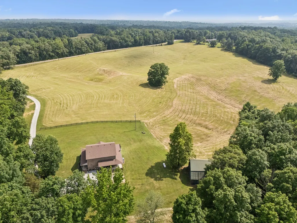
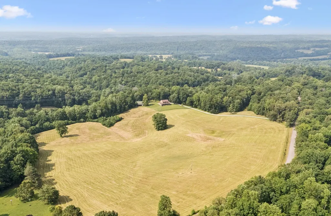
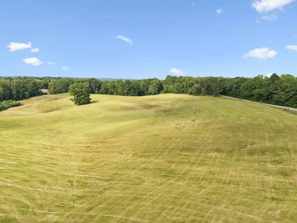
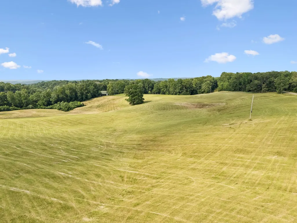
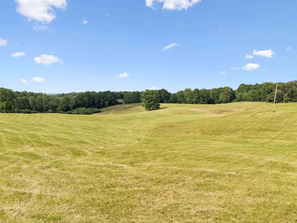
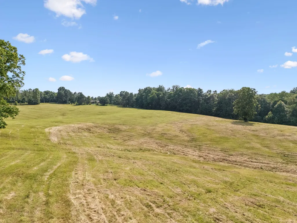
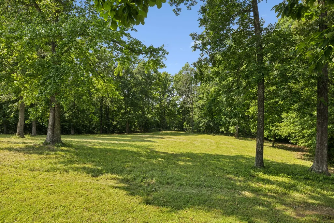
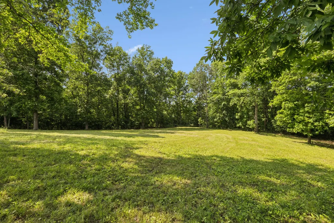
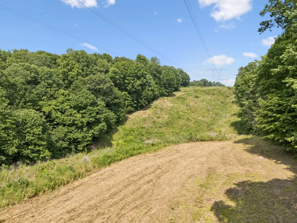
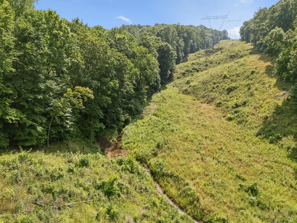
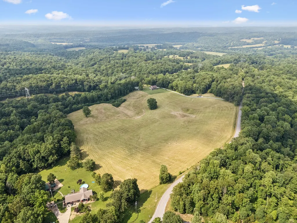
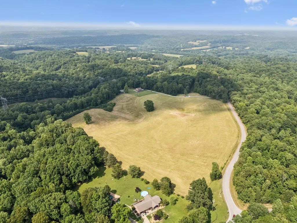
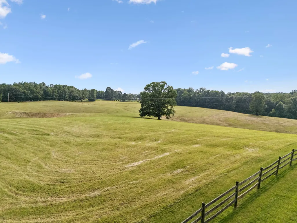
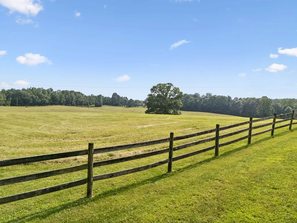
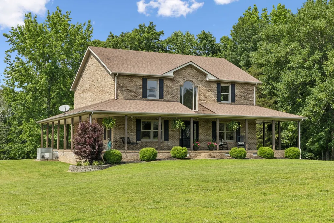
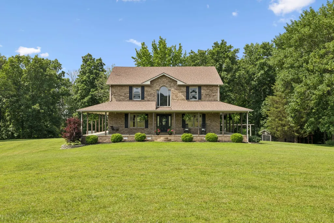
Escape to 4255 McFall Road, where over 45 acres of rolling, private landscape create a one-of-a-kind canvas for your country dreams. This meticulously maintained custom home offers a warm, inviting atmosphere with three spacious bedrooms and two thoughtfully updated bathrooms with modern fixtures that complement the natural setting. In the living area, soaring 24' ceilings and rich, honey-toned woodwork bring a sense of comfort, while the gas fireplace sets the tone for cozying up in the cooler months. The kitchen, equipped with KitchenAid appliances, opens seamlessly to the main living area. Upstairs, the primary bedroom suite includes high 12' vaulted ceilings, two large walk-in closets, a bathroom with dual vanities, and an elegant glass shower with stone features. A combined laundry and mudroom, conveniently accessible from the exterior, adds practical functionality. Outside, you are greeted by the large wrap-around porch that overlooks vast pasture land and tree-lined views. Beyond the porch, the beauty of the property unfolds with over 1,200 feet of road frontage, a freshwater spring, and mature timber including white oak and hickory. A large barn also offers space for equipment or hobbies. The pasture land offers income-producing potential—perfect for leasing out for hay production or other uses. You'll also find a 50-amp RV hookup. Whether you’re drawn to the tranquil wildlife for viewing or hunting, the opportunity to create your own homestead, or are looking for a place to escape, this truly unique property promises endless possibilities. Plus, it is situated approximately just 25 minutes to Downtown Clarksville. Come see why 4255 McFall is more than a home—it’s a lifestyle of privacy, space, and versatility waiting to be embraced. With use of preferred lender, qualified buyers can receive up to $4,000 in lender credit and a free appraisal. *Seller has an accepted offer with a 48-hour right of first refusal contingency. Seller is motivated!*
| Elementary School | Middle School | High School |
|---|---|---|
| Cumberland Heights Elementary | Montgomery Central Middle | Montgomery Central High |
| Price History | |
|---|---|
| 5/28/2026 | Listed $799,000 |
| 9/16/2026 | 2$784,900 |
General Features
| Living Area | 2072 |
|---|---|
| Sewer | Septic Tank |
| Heating | Central |
| Cooling | Central Air |
| Utilities | Water Available,Cable Connected |
| Possession | Negotiable |
| Roof | Shingle |
| Appliances | Electric Range,Dishwasher,Microwave,Refrigerator,Stainless Steel Appliance(s) |
| Patio/Porch Features | Porch,Covered |
| Architectural Style | Rustic |
| Security Features | Smoke Detector(s) |
| Construction Materials | Brick |
| Pets Allowed | Yes |
| Year Built | 1999 |
| Stories Count | 2 |
| Topography | Cleared,Private,Rolling Slope,Wooded |
| Levels | Two |
| Property Subtype | Single Family Residence |
| County | Montgomery County,TN |
| New Construction | No |
| Property Type | Residential |
| Attached Garage | No |
| Energy Efficient | Doors |
| Subdivision Name | N/A |
| Garage Y/N | No |
| Full Baths | 2 |
| Status | Active |
| Buyer Financing | Conventional,Other,USDA |
| Directions | From Clarksville,take State Hwy 48 S/TN-13 S and turn right on TN-149 W. Continue for 13.5 miles. Turn left onto Old Hwy 13/Old State Hwy 13. In 2.1 miles,turn left onto McFall Rd. In 0.3 miles,prope |
| High School | Montgomery Central High |
| City | Cumberland City |
| Senior Community Y/N | No |
| Lot Size Units | Acres |
| Elementary School | Cumberland Heights Elementary |
| Property Attached Y/N | No |
| Year Built Details | Existing |
| Tax Annual Amount | 4392 |
| Middle/Junior High School | Montgomery Central Middle |
| Virtual Tour | https://properties.615.media/videos/01975b99-2269-73fe-939e-c6f952da8adb?v=382 |
| Building Area Units | Square Feet |
| Living Area Units | Square Feet |
| Standard Status | Active |
Interior Features
| Interior Amenities | Built-in Features,Ceiling Fan(s),Extra Closets,High Ceilings,Open Floorplan,Pantry,Walk-In Closet(s),High Speed Internet |
|---|---|
| Basement | Crawl Space |
| Flooring | Carpet,Luxury Vinyl |
| Total Fireplaces | 1 |
| Air Conditioning Y/N | Yes |
| Heating Y/N | Yes |
| Fireplace Y/N | Yes |
| Above Grade Finished Area | 2072 |
| Laundry Features | Electric Dryer Hookup,Washer Hookup |
| Total Bedrooms | 3 |
| Main Level Bedrooms | 2 |
| Below Grade Finished Area Unit Type | Square Feet |
| LivingAreaSource | Assessor |
| Below Grade Finished Area Source | Assessor |
| Above Grade Finished Area Source | Assessor |
| Above Grade Finished Area Unit Type | Square Feet |
| Total Baths | 2 |
Exterior Features
| Fencing | Partial |
|---|---|
| Parking Features | Concrete,Driveway,Gravel,Parking Pad |
| Lot Features | Cleared,Private,Rolling Slope,Wooded |
| Water Source | Public |
| Lot Size Area | 45.35 |
| Building Area Total | 2072 |
| Lot Size Acres | 45.35 |
| Lot Size Source | Assessor |
| Waterfront Y/N | No |
| Other Equipment | Satellite Dish |
Amenities
- Foreclosure
- Views
- Short Sale
- New Construction
- Adult 55+
- Lease To Own
- No HOA Fees
- Furnished
- Primary On Main
- Air Conditioning
- Seller Finance
- Green
- Fixer Upper
- Horse
- Golf
- Fireplace
- Deck
- Garage
- Basement
- Pool
Property vs Single Family Average in 37050
Price
Taxes
Year Built
Visits
 The data relating to real estate for sale on this web site comes in part from the Internet Data Exchange Program of RealTracs Solutions as distributed by MLS Grid. Real estate listings held by brokerage firms other than NextHome Moves are marked with the Internet Data Exchange Program logo or thumbnail logo and detailed information about them includes the name of the listing brokers.
