
Price Reduction













Address
5881 Highway 31 W, Portland, TN
Price
$ 649,900
Property Attributes
- MLS#3137398
- TypeSingle Family
- Listing Status Active
- CountyROBERTSON
- CityPortland
- NeighborhoodL&W Properties LLC Splits
- Zip37148
- StyleContemporary
- Year Built2005
- Taxes$ 3033
- Price$ 649,900
- Bedrooms4
- Full Bathrooms3
- Half Bathrooms1
- Sqr Footage2880
- Lot Size5 Acres
Data Source:
Listing courtesy of RealTracs MLS as distributed by MLS GRID
Property Description
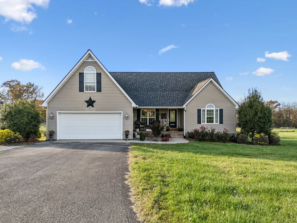
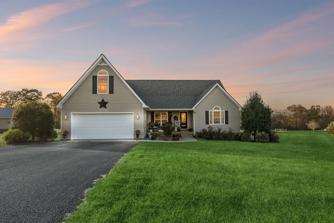
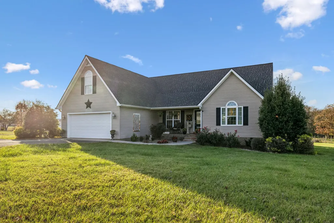
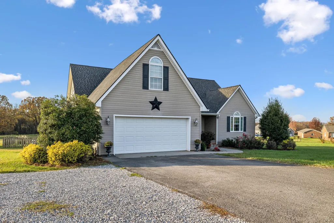
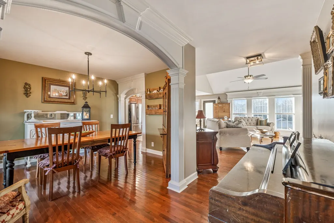
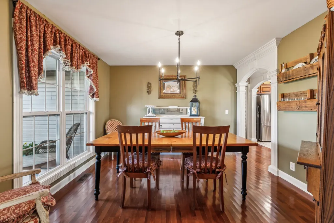
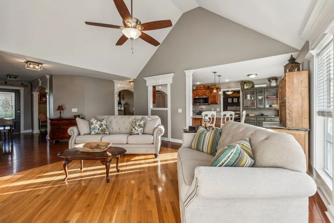
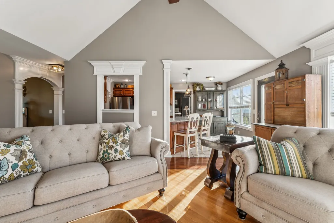
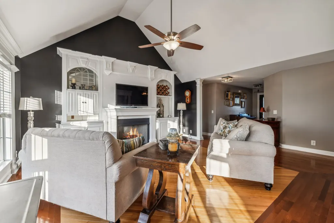
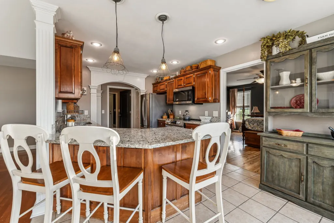
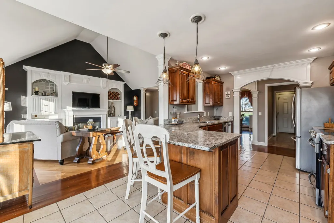
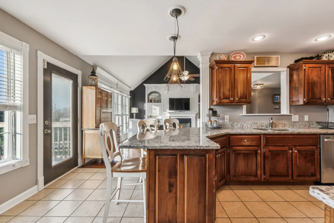
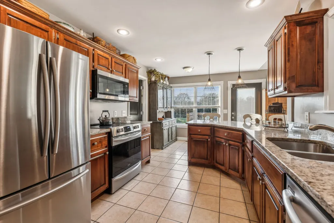
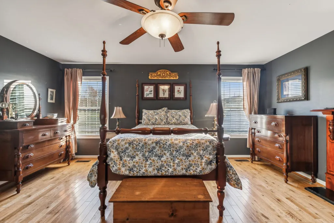
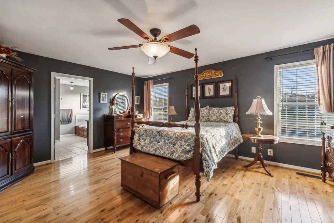
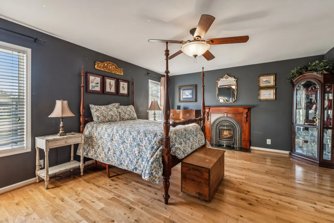
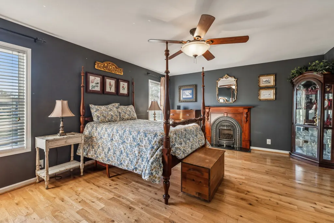
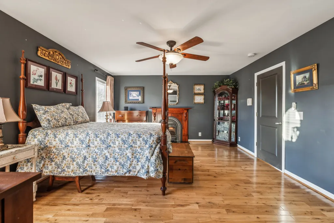
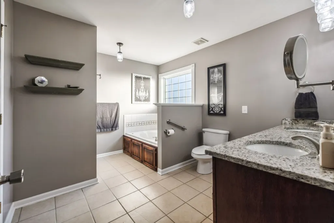
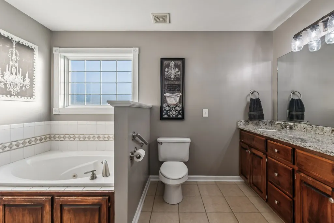
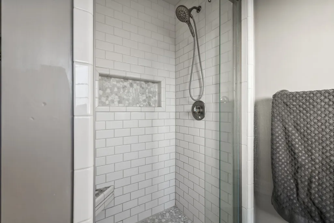
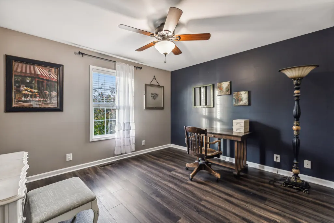
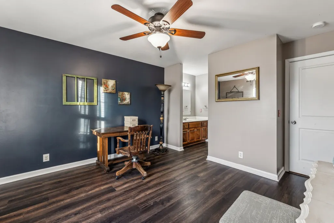
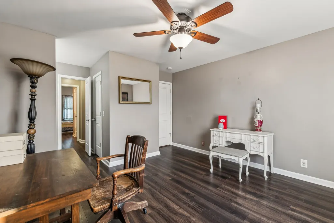
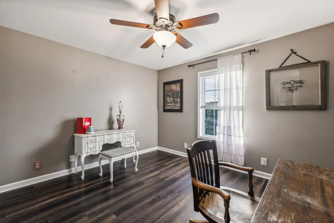
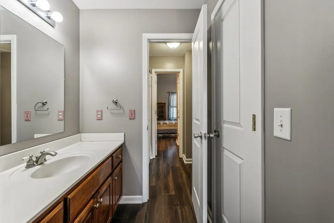
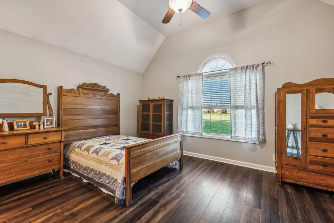
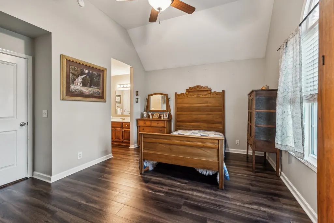
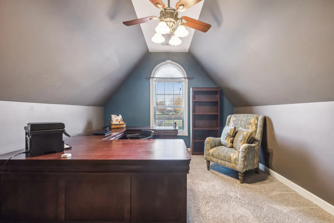
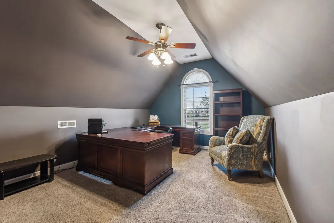
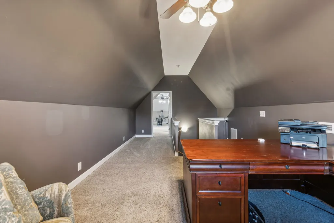
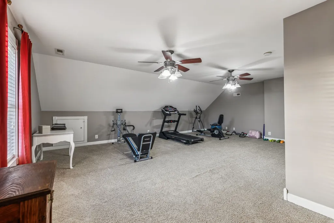
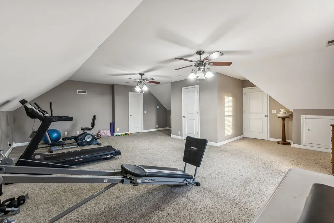
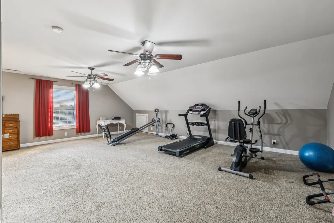
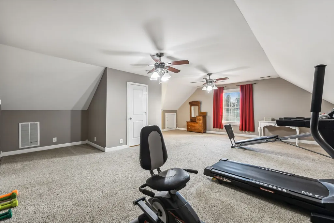
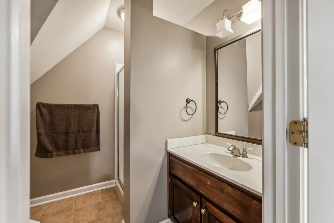
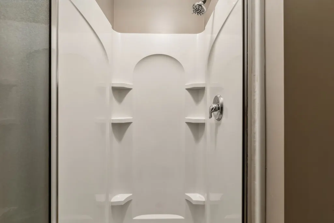
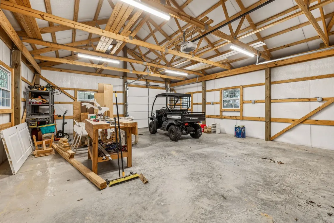
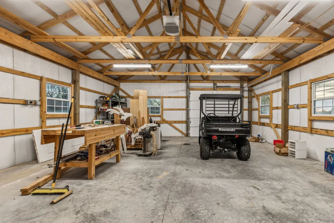
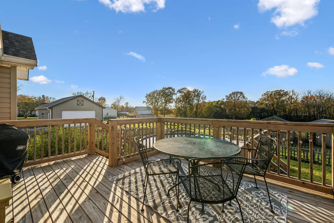
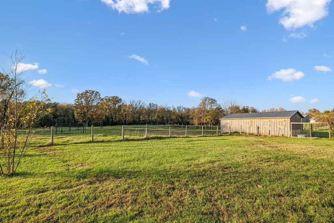
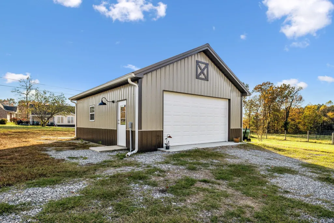
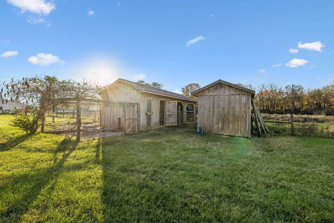
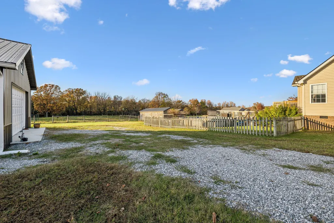
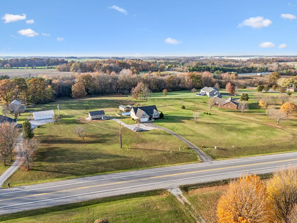
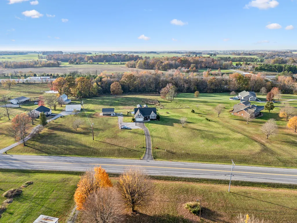
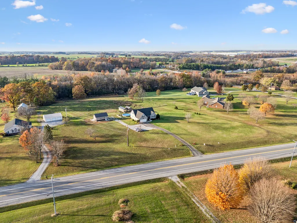
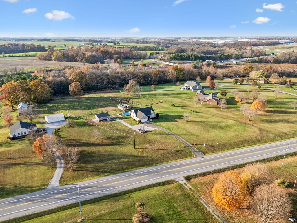
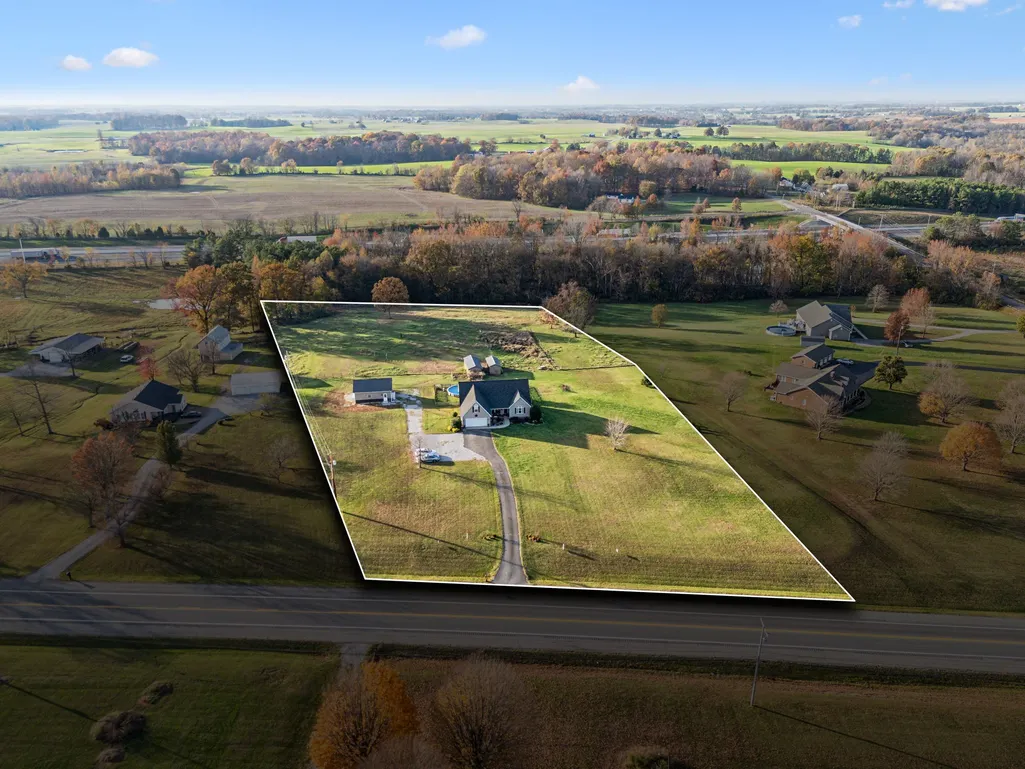
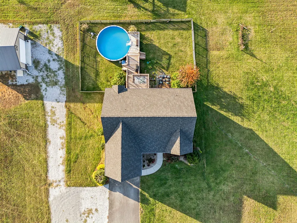
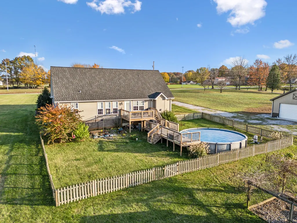
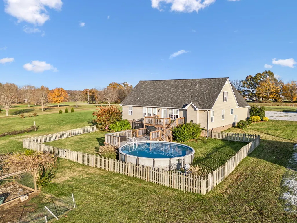
NEW PRICE! One-of-a-kind custom home offering the perfect blend of modern farmhouse style and outdoor living! Featuring 4 bedrooms, 3.5 baths plus a bonus room, this home was designed with functionality and family in mind. Open concept, light-filled living space with cherry hardwood floors, vaulted ceiling, custom built-in cabinets, gas fireplace and windows overlooking the back yard, pool, and barns. Kitchen features granite countertops and stainless-steel appliances. Large primary suite on main level with gas fireplace and ensuite bath with custom tiled shower, jetted tub and large walk-in closet. Two large secondary bedrooms with new LVP flooring, walk-in closets and jack-n-jill bath also on main level. Upstairs, two spacious bonus rooms with a full bath currently used as a home office offer versatility for a teen/in-law suite, media room or playroom. Attached 2-car garage offers built-in shelves, potting bench and space for a work bench. Multi-level back deck overlooking two Dutch-style barns with a chicken coop, pool and 2 acres of fenced property provides the perfect space to entertain or just relax and enjoy the magnificent Tennessee sunsets! Detached 24'x30' garage with 110/220 electric and water hookups provide additional space for parking, workshop, or lawn equipment with a double garage door and small utility door allowing straight drive through. Pasture is fenced with hotwire and waiting for your livestock! Conveniently located one mile from I-65 for easy commute to Nashville or Bowling Green. With its blend of natural beauty and proximity to the city, this property is a rare find offering the best of both worlds, peaceful country living and easy access to shopping and local entertainment like Sumner Crest Winery, The Mint at Kentucky Downs and the annual Strawberry Festival!
| Elementary School | Middle School | High School |
|---|---|---|
| East Robertson Elementary | East Robertson High School | East Robertson High School |
| Price History | |
|---|---|
| 3/1/2026 | Listed $674,900 |
| 8/30/2026 | 4$649,900 |
General Features
| Living Area | 2880 |
|---|---|
| Sewer | Septic Tank |
| Heating | Heat Pump,Natural Gas |
| Cooling | Central Air |
| Utilities | Natural Gas Available,Water Available |
| Possession | Negotiable |
| Roof | Shingle |
| Appliances | Electric Oven,Range,Dishwasher,Microwave,Refrigerator |
| Garage Spaces | 4 |
| Patio/Porch Features | Porch,Covered,Deck |
| Architectural Style | Contemporary |
| Pool Features | Above Ground |
| Construction Materials | Vinyl Siding |
| Pets Allowed | Yes |
| Year Built | 2005 |
| Stories Count | 2 |
| Levels | Two |
| Property Subtype | Single Family Residence |
| County | Robertson County,TN |
| New Construction | No |
| Property Type | Residential |
| Attached Garage | Yes |
| Subdivision Name | L&W Properties LLC Splits |
| Garage Y/N | Yes |
| Full Baths | 3 |
| Status | Active |
| Buyer Financing | Conventional,FHA,USDA,VA |
| Directions | 65N to Exit 117; Right onto Hwy 52; Left at traffic signal onto 31W; Property on right appx 2.5 miles |
| High School | East Robertson High School |
| City | Portland |
| Senior Community Y/N | No |
| Open Parking Spaces | 4 |
| Lot Size Units | Acres |
| Elementary School | East Robertson Elementary |
| Property Attached Y/N | No |
| Year Built Details | Existing |
| Tax Annual Amount | 3033 |
| Middle/Junior High School | East Robertson High School |
| Building Area Units | Square Feet |
| Living Area Units | Square Feet |
| Standard Status | Active |
Interior Features
| Interior Amenities | Bookcases,Built-in Features,Ceiling Fan(s),Entrance Foyer,High Ceilings,Open Floorplan,Pantry,Walk-In Closet(s),High Speed Internet |
|---|---|
| Basement | Crawl Space |
| Flooring | Carpet,Wood,Luxury Vinyl,Tile |
| Total Fireplaces | 2 |
| Air Conditioning Y/N | Yes |
| Heating Y/N | Yes |
| Fireplace Y/N | Yes |
| Above Grade Finished Area | 2880 |
| Half Baths | 1 |
| Laundry Features | Electric Dryer Hookup,Washer Hookup |
| Total Bedrooms | 4 |
| Main Level Bedrooms | 3 |
| Below Grade Finished Area Unit Type | Square Feet |
| LivingAreaSource | Assessor |
| Below Grade Finished Area Source | Assessor |
| Above Grade Finished Area Source | Assessor |
| Above Grade Finished Area Unit Type | Square Feet |
| Total Baths | 4 |
Exterior Features
| Fencing | Partial |
|---|---|
| Parking Features | Garage Faces Front,Asphalt,Gravel,Garage Door Opener |
| Water Source | Public |
| Total Parking | 8 |
| Lot Size Area | 5 |
| Building Area Total | 2880 |
| Lot Size Acres | 5 |
| Lot Size Source | Assessor |
| Waterfront Y/N | No |
| Covered Spaces | 4 |
Amenities
- Foreclosure
- Views
- Short Sale
- New Construction
- Adult 55+
- Lease To Own
- No HOA Fees
- Furnished
- Primary On Main
- Air Conditioning
- Seller Finance
- Green
- Fixer Upper
- Horse
- Golf
- Fireplace
- Deck
- Garage
- Basement
- Pool
Property vs Single Family Average in 37148
Price
Taxes
Year Built
Visits
 The data relating to real estate for sale on this web site comes in part from the Internet Data Exchange Program of RealTracs Solutions as distributed by MLS Grid. Real estate listings held by brokerage firms other than NextHome Moves are marked with the Internet Data Exchange Program logo or thumbnail logo and detailed information about them includes the name of the listing brokers.
